Room ideas / Bedroom
Attic bedroom ideas for sloped ceilings and low walls
In an attic bedroom the ceiling decides where everything goes. Measure the headroom at a few points along each slope, and the layout mostly follows: tall things under the ridge, the bed and low furniture under the slope, storage behind the knee walls.
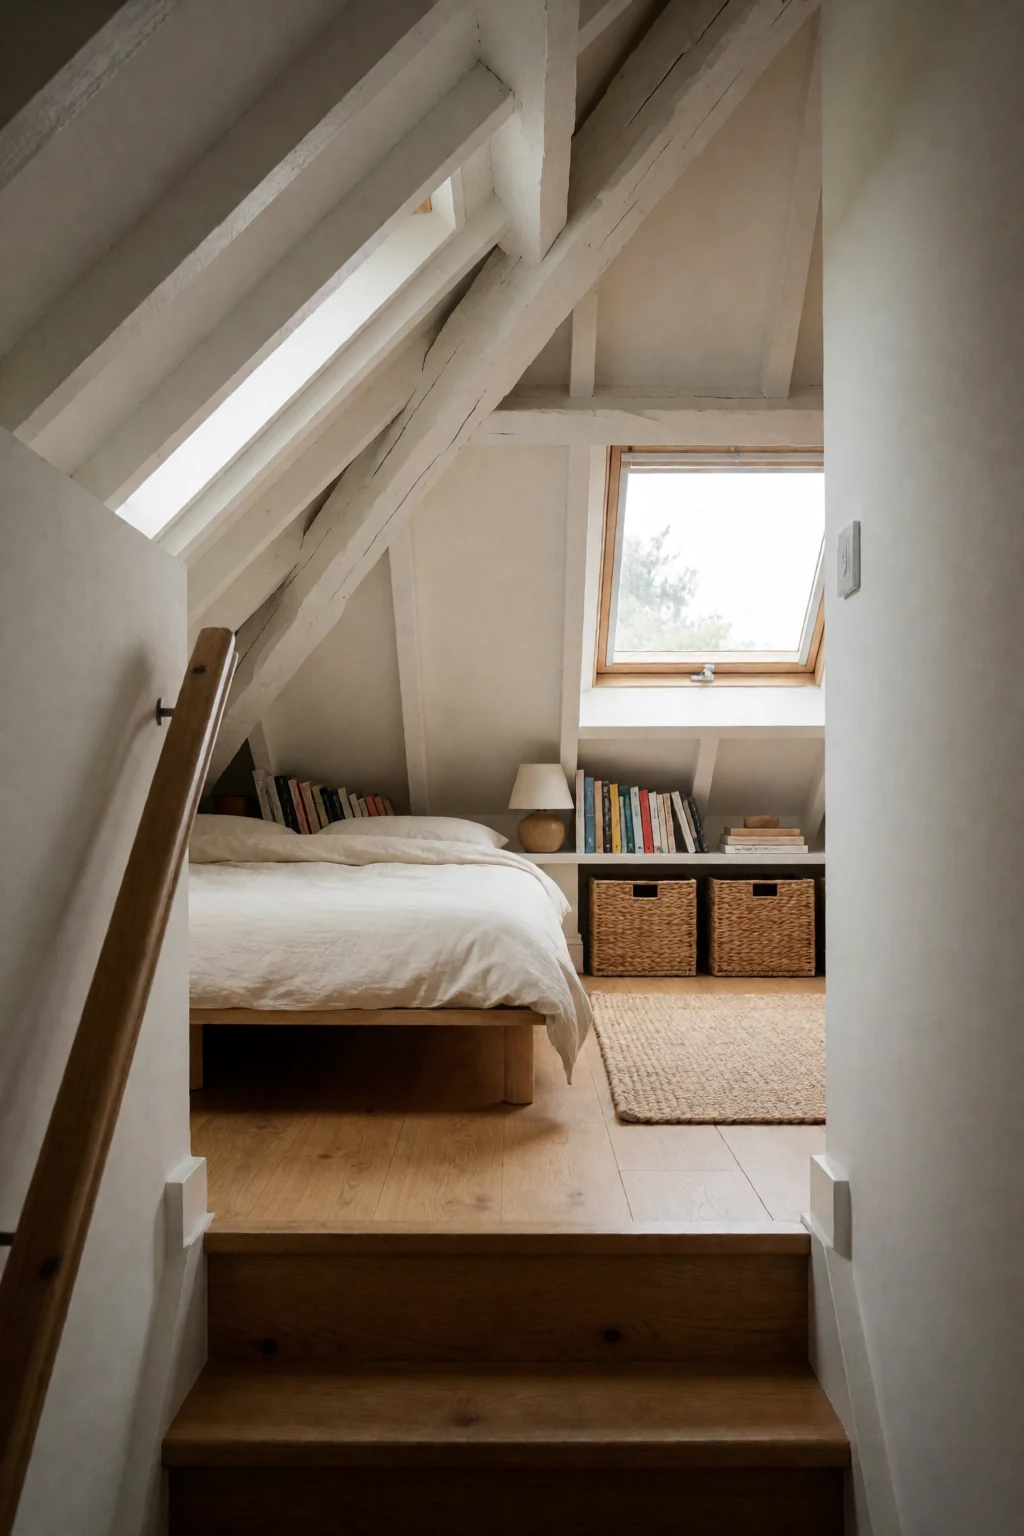
Three rules for a sloped room
- Match each piece's height to the ceiling above it: a wardrobe under the ridge, a low bed or dresser under the slope, built-in drawers at the knee wall.
- Walk every path you will use daily at a normal pace and note each place you duck. Those spots need lower furniture or a different route.
- Use the cavity behind the knee walls. Drawers or cubbies built into it give you storage without using any floor.
Mapping the headroom
A normal bedroom has one ceiling height everywhere. An attic usually has a ridge somewhere near the middle and two ceiling planes sloping down from it, often to three or four feet at the short walls along the sides. Those short walls are called knee walls.
Most adults need about six feet of clearance to stand comfortably. The strip of floor under that height is where you will dress, walk and move around. Everywhere else is for sitting, lying down or storing things.
Before you carry any furniture upstairs, stand at the ridge with a tape measure and mark the floor (masking tape works) where the ceiling drops to 7 feet, 6 feet and 4 feet on each side. Above 7 feet is your best space. Between 6 and 7 feet is still comfortable. Between 4 and 6 feet is for a bed, a bench, a low dresser or a seat.
Where each piece goes
- Bed under the slope
- Put the headboard where that wall is highest: near the ridge if the bed runs lengthwise, angled toward the peak if it runs across. Lying down, you never need standing height. You only stand beside the bed for a moment to make it or climb in.
- Low dresser in the 5 to 6 foot zone
- A dresser 36 inches tall or less fits where the ceiling is 5 to 6 feet high. Turn it so you face the middle of the room when you open the drawers, which puts the taller ceiling over your head. Skip dressers with an attached mirror here; the mirror pushes the height into the slope.
- Drawers in the knee wall
- The space behind a knee wall is usually 12 to 24 inches deep and runs the length of the room. Drawer banks or doors cut into the wall turn it into storage for folded clothes, spare bedding or out-of-season things.
- Desk at the gable end
- Many attics have a gable end: a triangular wall at one end where the ceiling meets it at full height. It is the best place for a desk, because you can sit facing the wall or window without the ceiling closing in from either side.
- Reading seat in the low corner
- Where the ceiling drops to 4 or 5 feet, a built-in bench or low upholstered seat makes use of space nobody can stand in. Add cushions and a lamp mounted low on the wall.
Things attics get wrong
- Skylights and dormers
- Light comes from above or from a small window set into the roof. Arrange the bed and desk so that light does not land straight on a pillow or a screen. A dormer also gives you a short stretch of full-height wall, handy for a mirror, art or a lamp.
- Ceiling fans
- A fan at the peak moves air well in a sloped room, but check blade clearance against the lowest nearby point of the slope first. A flush-mount fan near the ridge usually fits best. Follow the maker's clearance figures and any local rules on ceiling height.
- Noise and cold floors
- Attic floors often sit right over a living room or bedroom. A large rug in the standing area and a small one beside the bed cut footstep noise downstairs and the chill of bare boards.
- Heat and cold
- Being right under the roof, attics run hotter in summer and colder in winter than the rest of the house. If you can, keep the bed away from the slope that gets the strongest summer sun, and make sure the knee wall cavities are insulated before you treat the room as finished. A portable fan, a reversible ceiling fan or a small heater on a safe surface helps with the rest.
Moving in, in the right order
Get the bed up the stairs and into its final position before anything else. It is the hardest piece to carry and turn, so you want to move it once. Pick a frame without a canopy or tall posts; those need a level ceiling.
Bring in the low pieces next and the tall ones last. A short dresser, a low bookcase and a bench can sit under the slopes. The one tall piece, whether a wardrobe, armoire or full-length mirror, goes nearest the ridge.
Shop the pieces
16 bedroom pieces
Links open similar items, not the pictured ones.
-
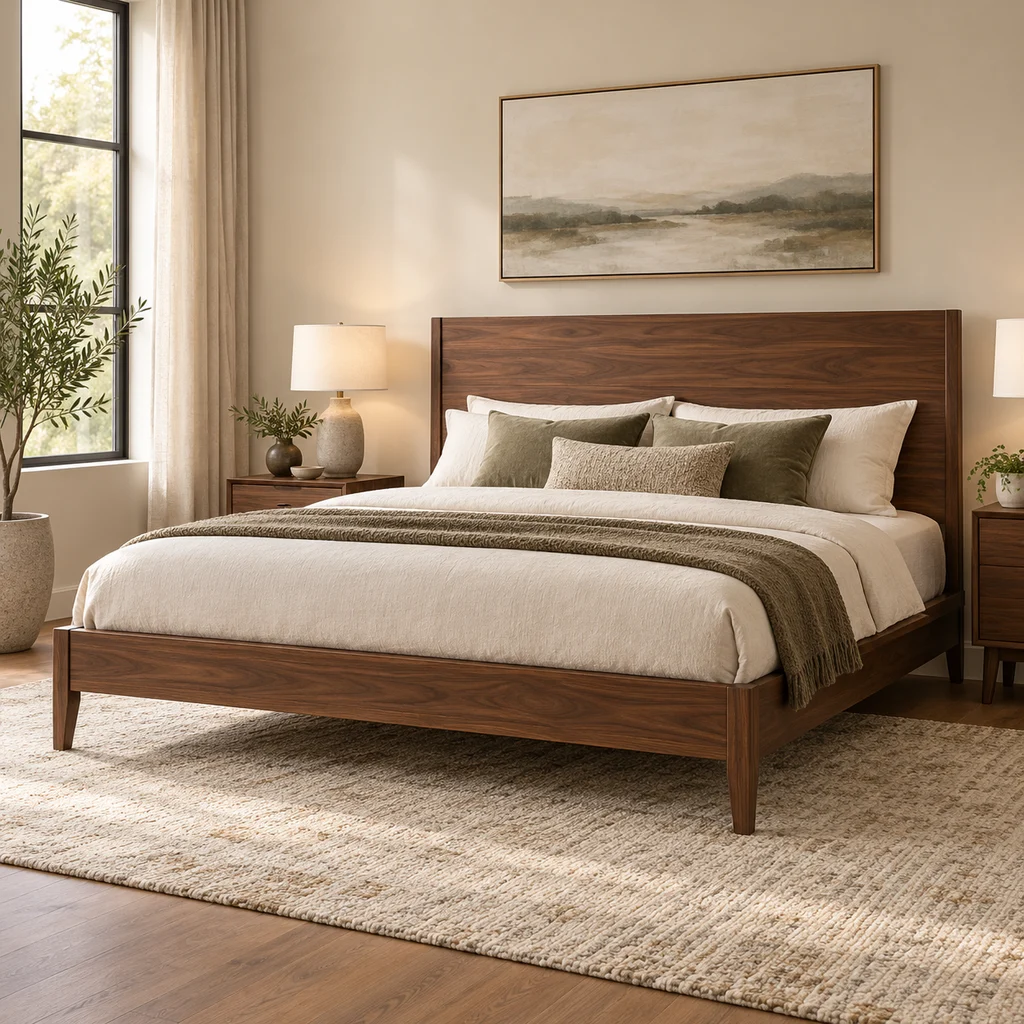
Platform bed
What to check
Check the clearance under the frame if you plan to slide storage boxes beneath it, and confirm the slat spacing suits your mattress.
-
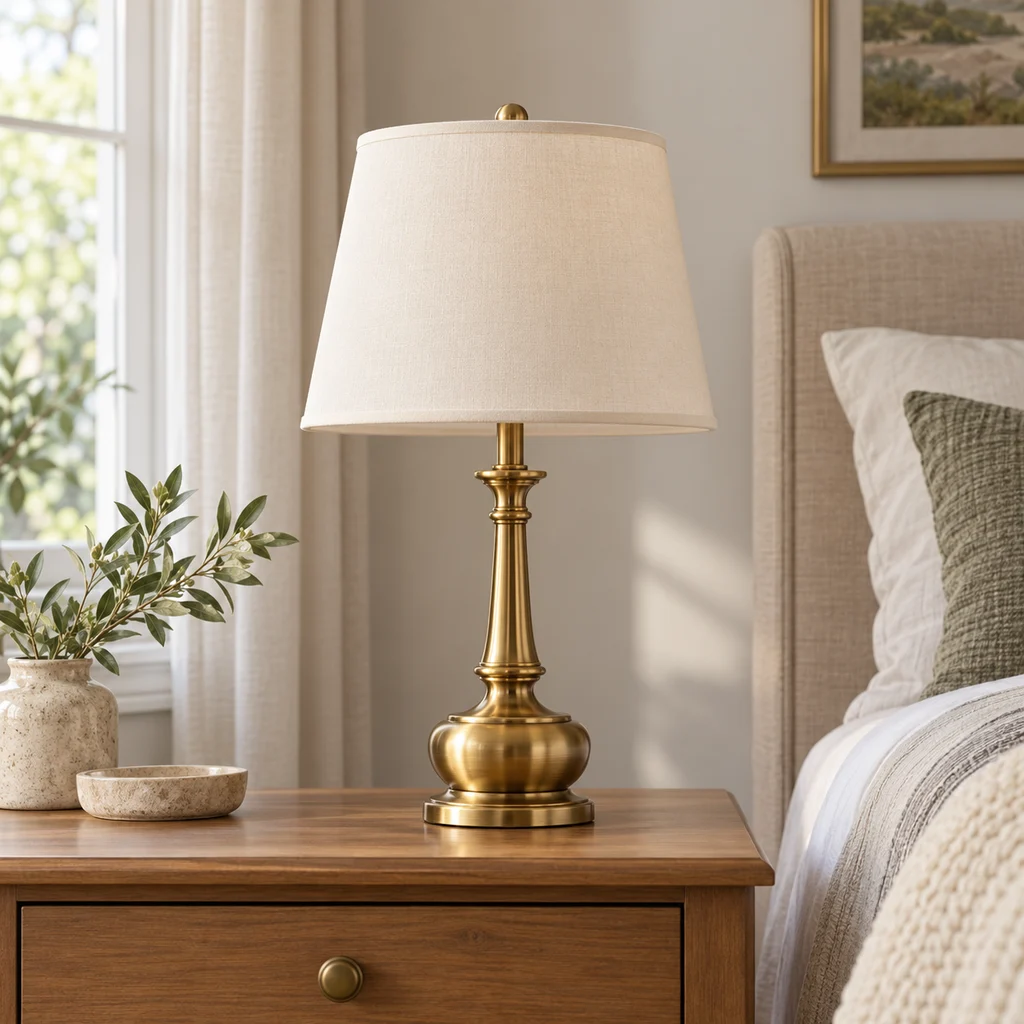
Bedside lamp
What to check
Measure from the nightstand top to your shoulder when sitting up in bed. A lamp whose shade ends near that height lights a book without glare.
-
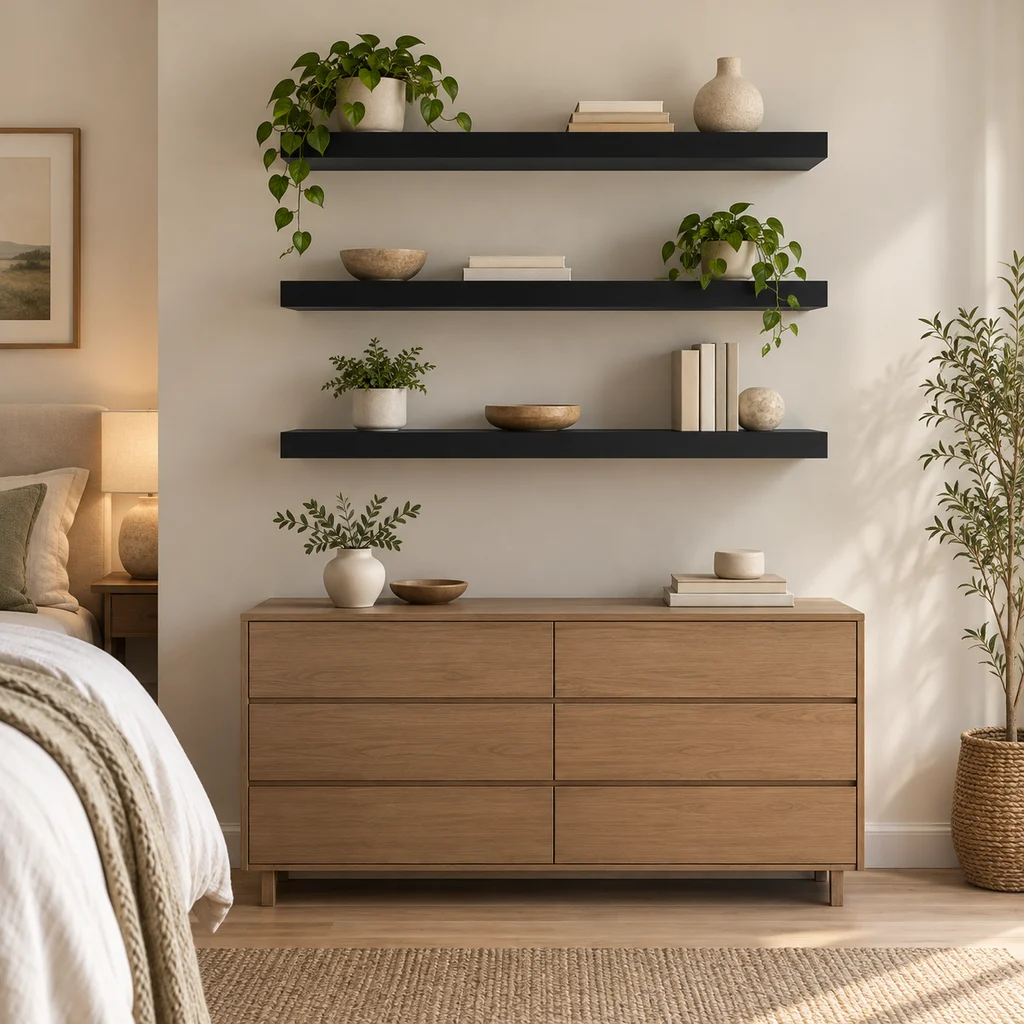
Floating shelves
What to check
Floating shelves hold less than bracket shelves. Check the weight rating and fix into studs or solid wall plugs if you plan to stack books.
-
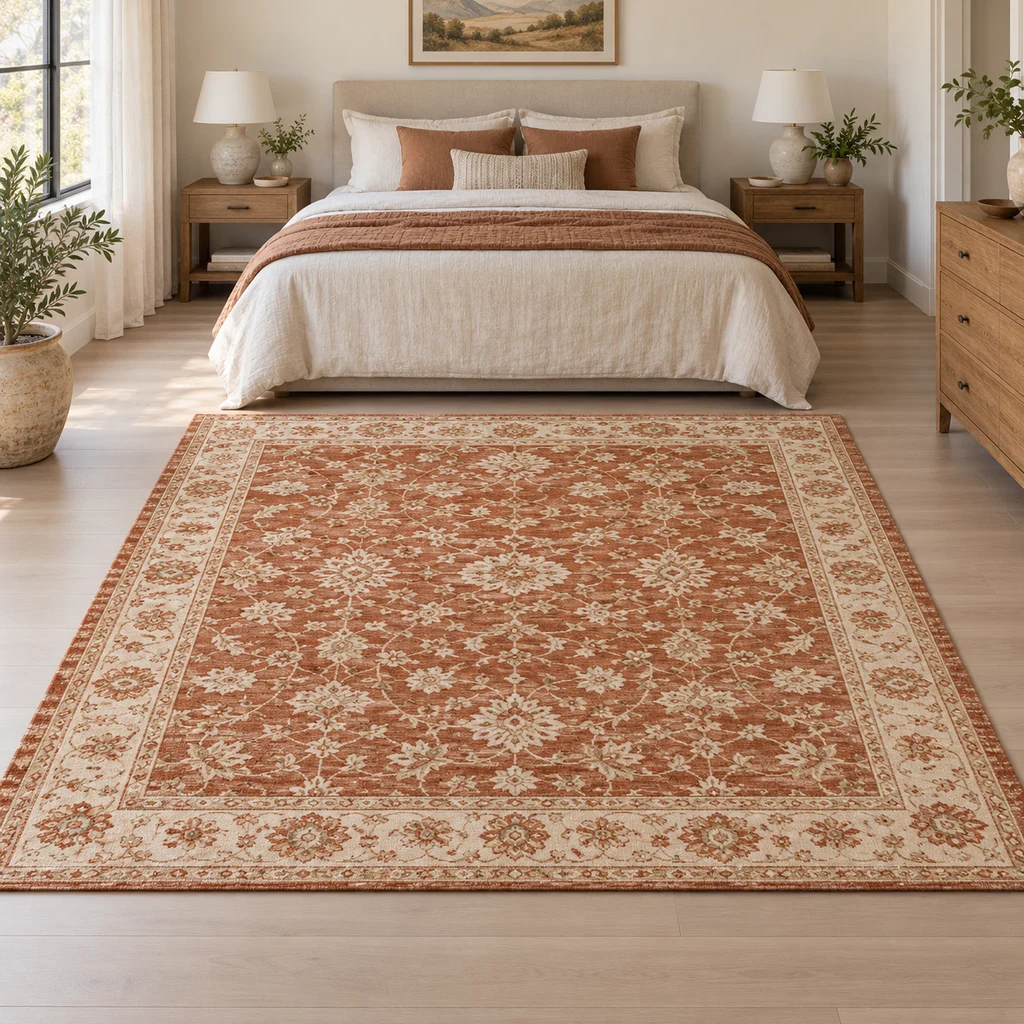
Patterned rug
What to check
Washable rugs are thinner than tufted ones. Add a non-slip pad if the rug sits where you walk in socks.
-
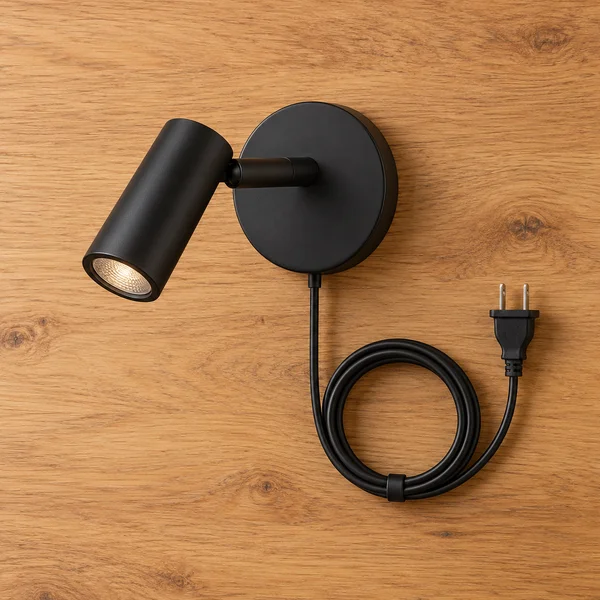
Plug in wall reading light
What to check
Mount the light high enough to clear your head when sitting up, and check the plug reaches an outlet.
-
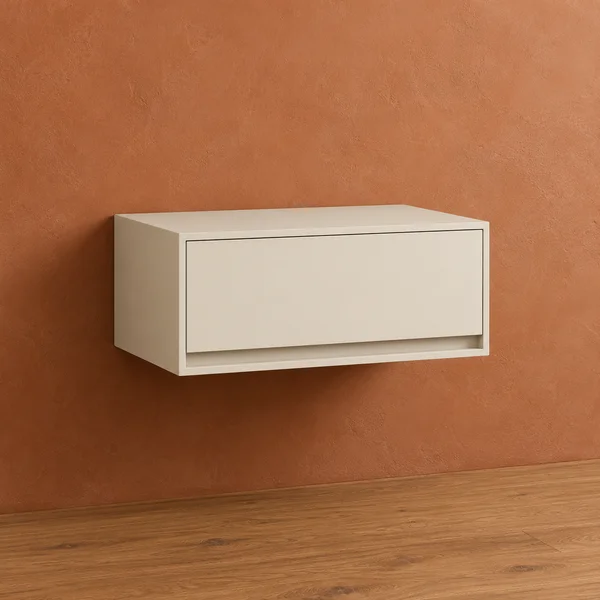
Wall mounted bedside drawer
What to check
Wall-mounted drawers need solid fixings and leave the floor clear. Mount them at a height you can reach from bed.
-
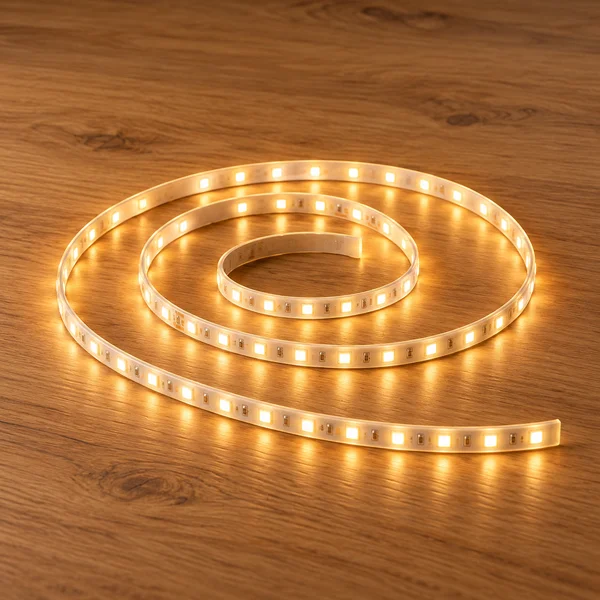
Warm white LED strip light
What to check
Measure the length you want to light and check the warm white colour temperature suits the room.
-
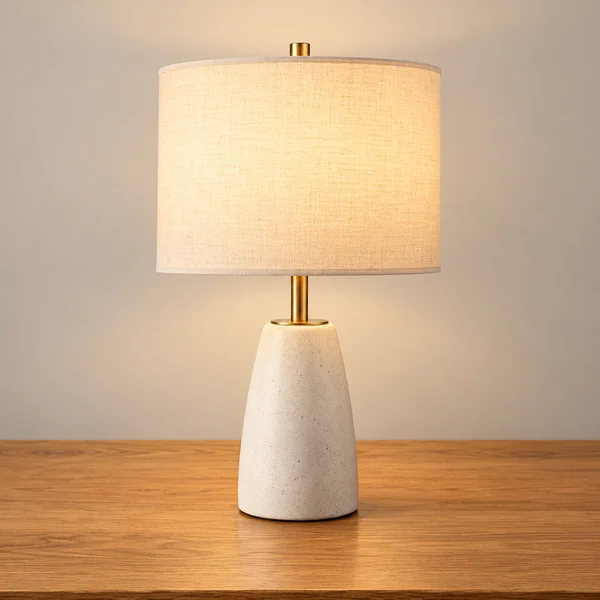
Bedside reading lamp
What to check
Check the lamp's height and dimming range. A touch base is easy to find in the dark.
Show all 16 pieces
-
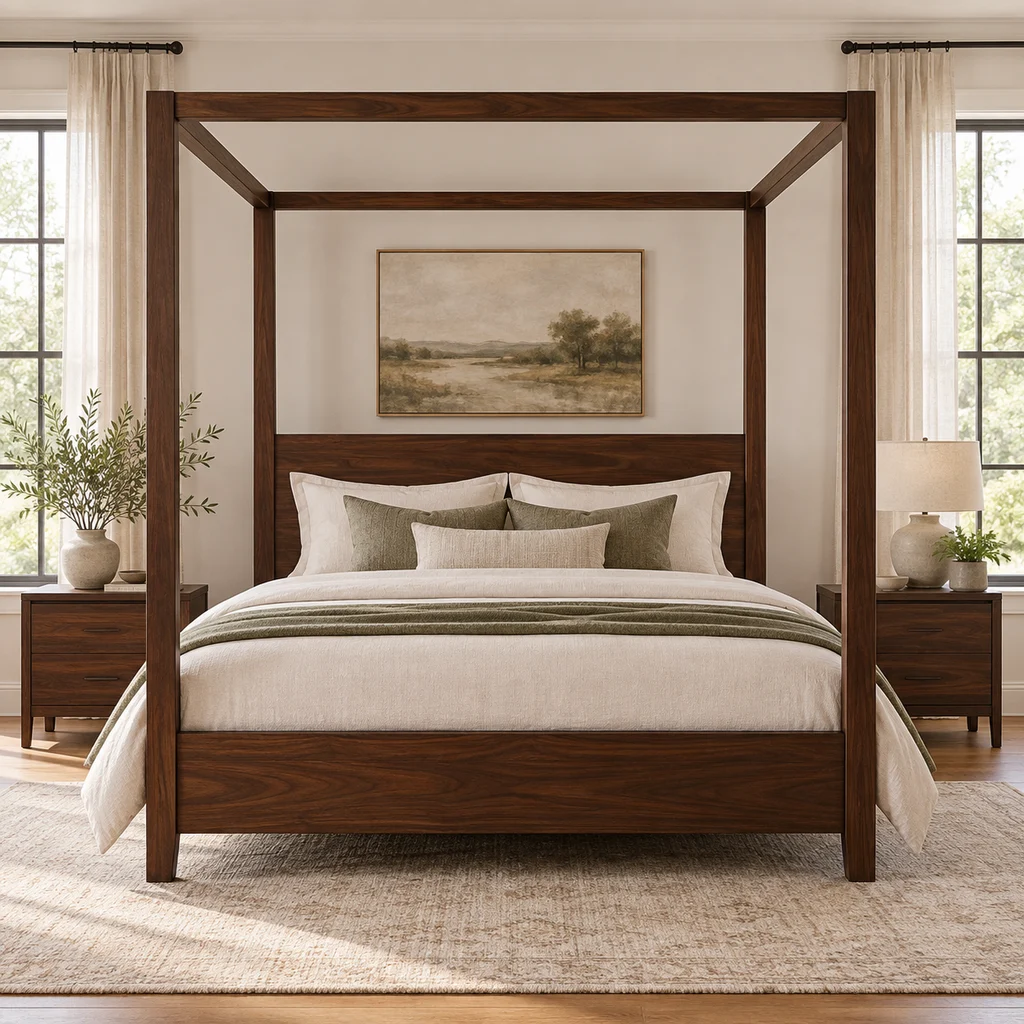
Canopy bed
What to check
Measure your ceiling height before buying a canopy frame. In a low or sloped room the posts can make the space feel smaller.
-
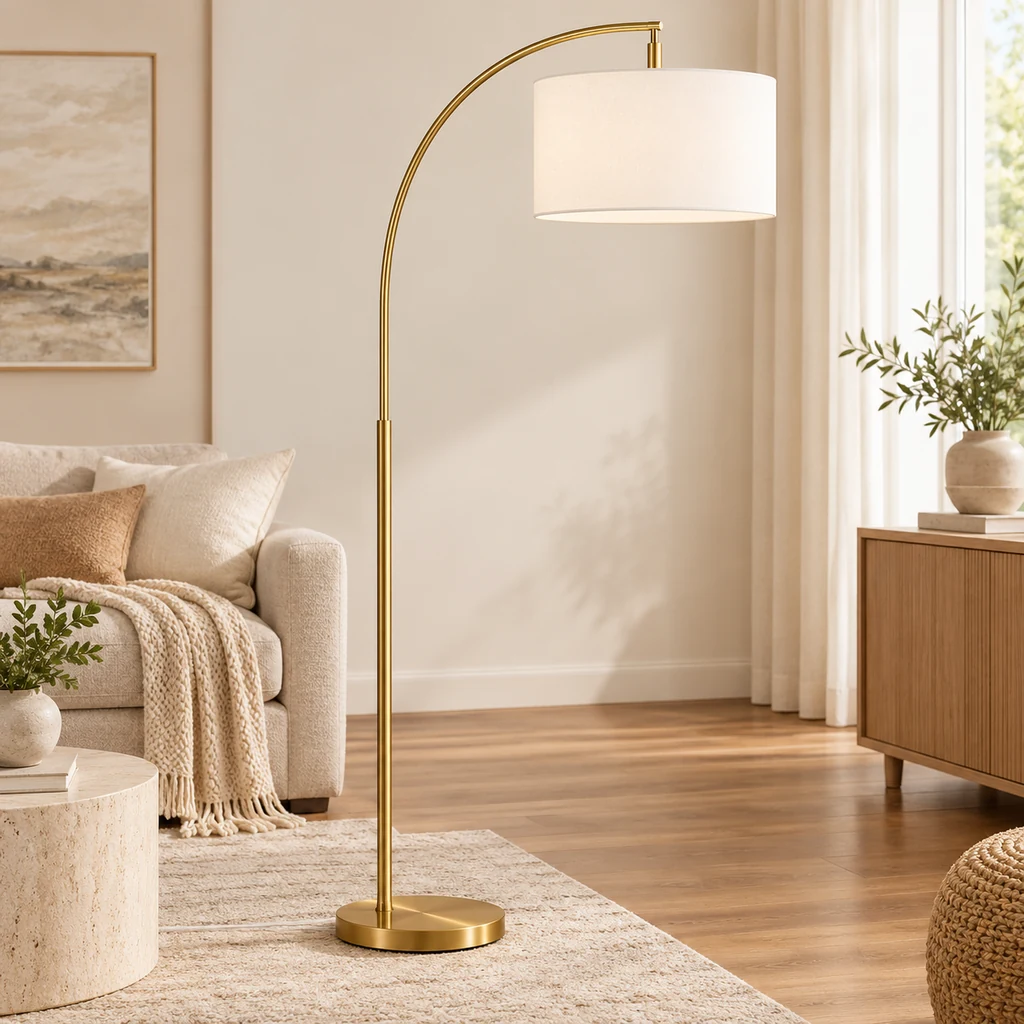
Floor lamp
What to check
Measure the arc reach and the floor space for the base. Arc lamps need weight at the base to stay steady.
-
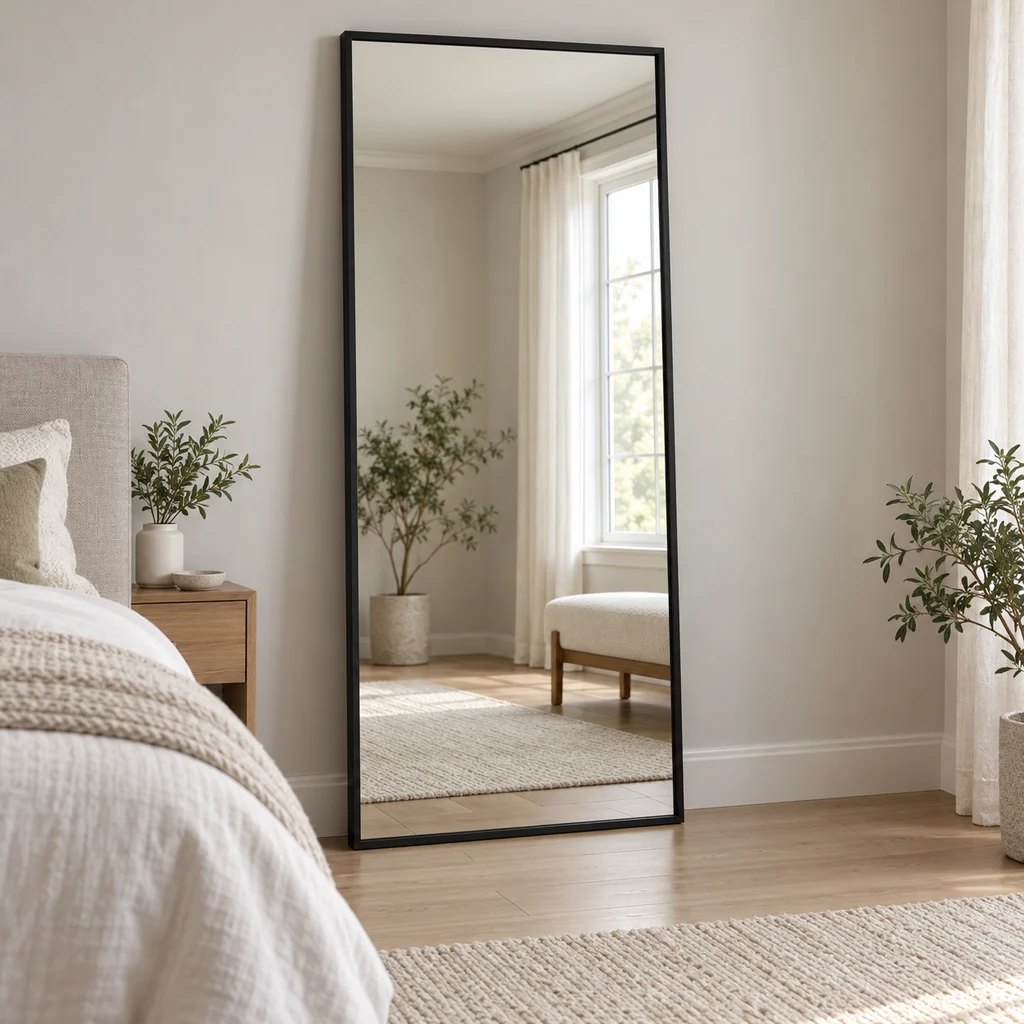
Floor mirror
What to check
A large floor mirror is heavy. Check whether it leans with a stand or should be fixed to the wall, especially with children or pets.
-
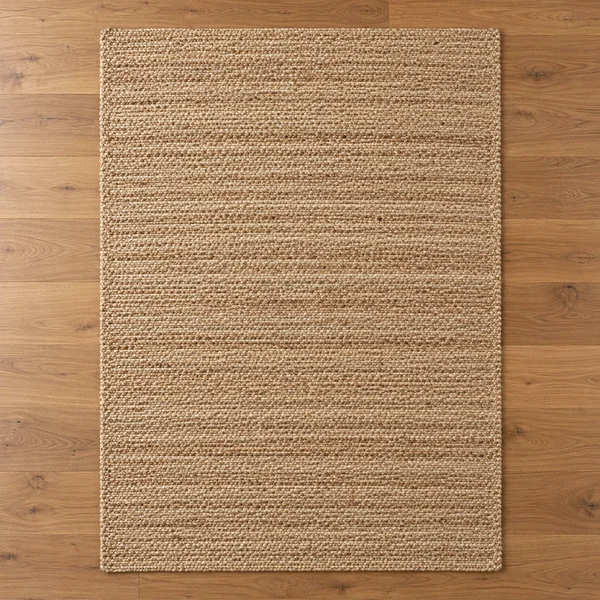
Natural woven bedroom rug
What to check
Jute is hard-wearing but coarse underfoot. Check the size against your bed so the rug extends past the sides.
-
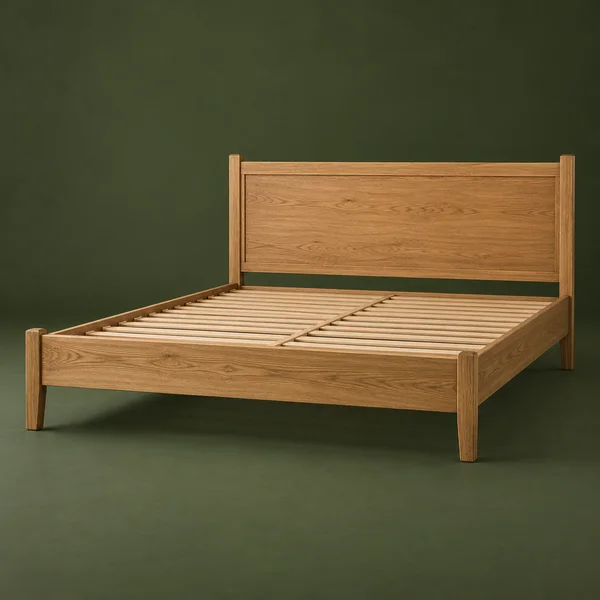
Oak wood bed frame
What to check
Check the slat spacing for your mattress type and the height under the frame for storage.
-
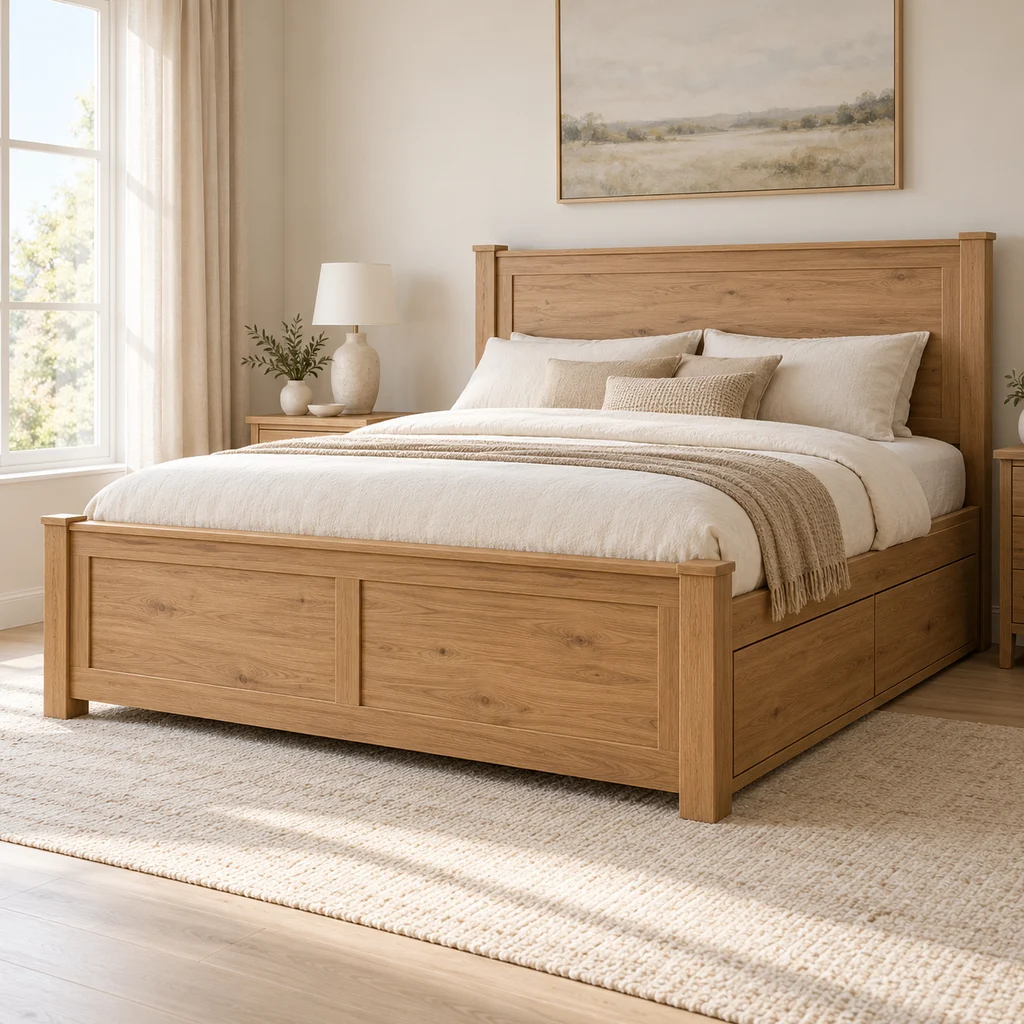
Storage bed
What to check
Drawers need clear floor space to open: check the gap between the bed and walls or nightstands on the drawer side.
-
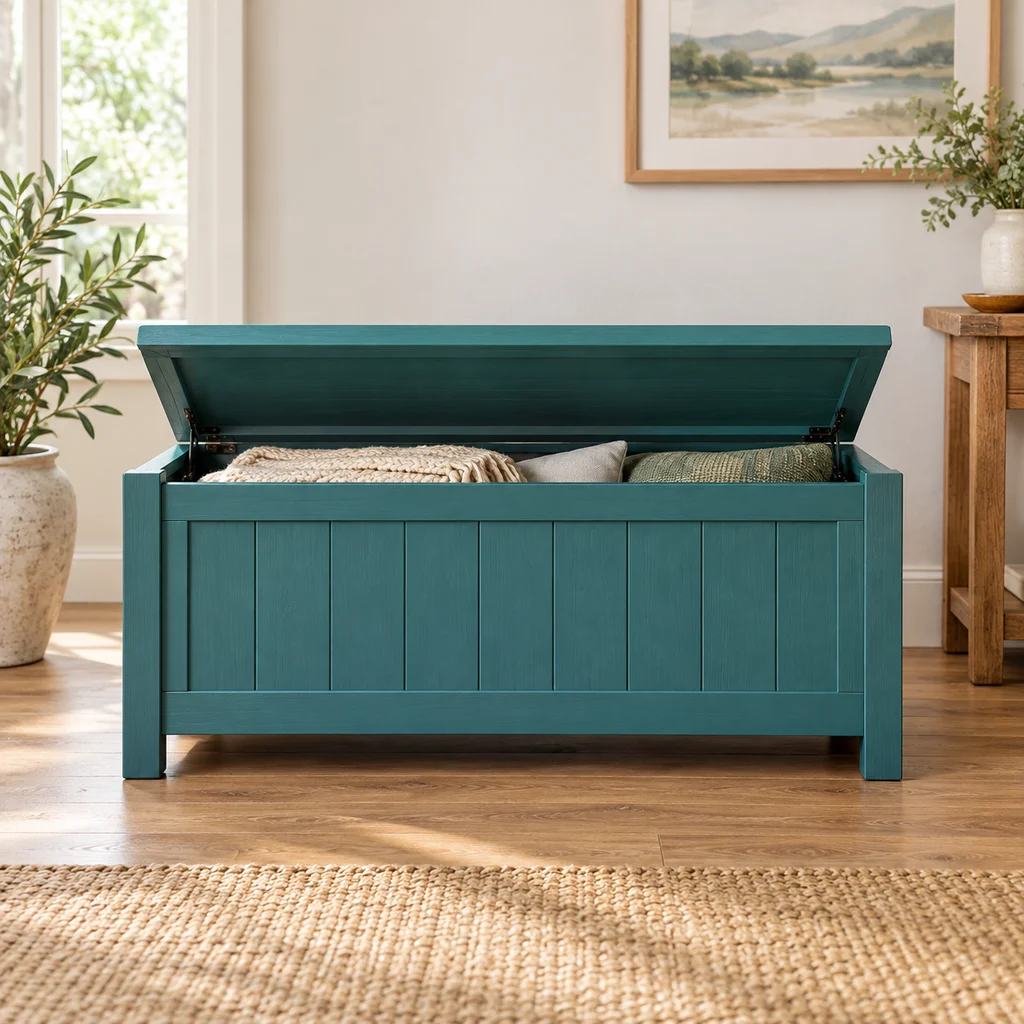
Storage bench
What to check
Measure the space at the foot of the bed and leave room to walk past. Check the lid has a soft-close hinge if small hands are around.
-
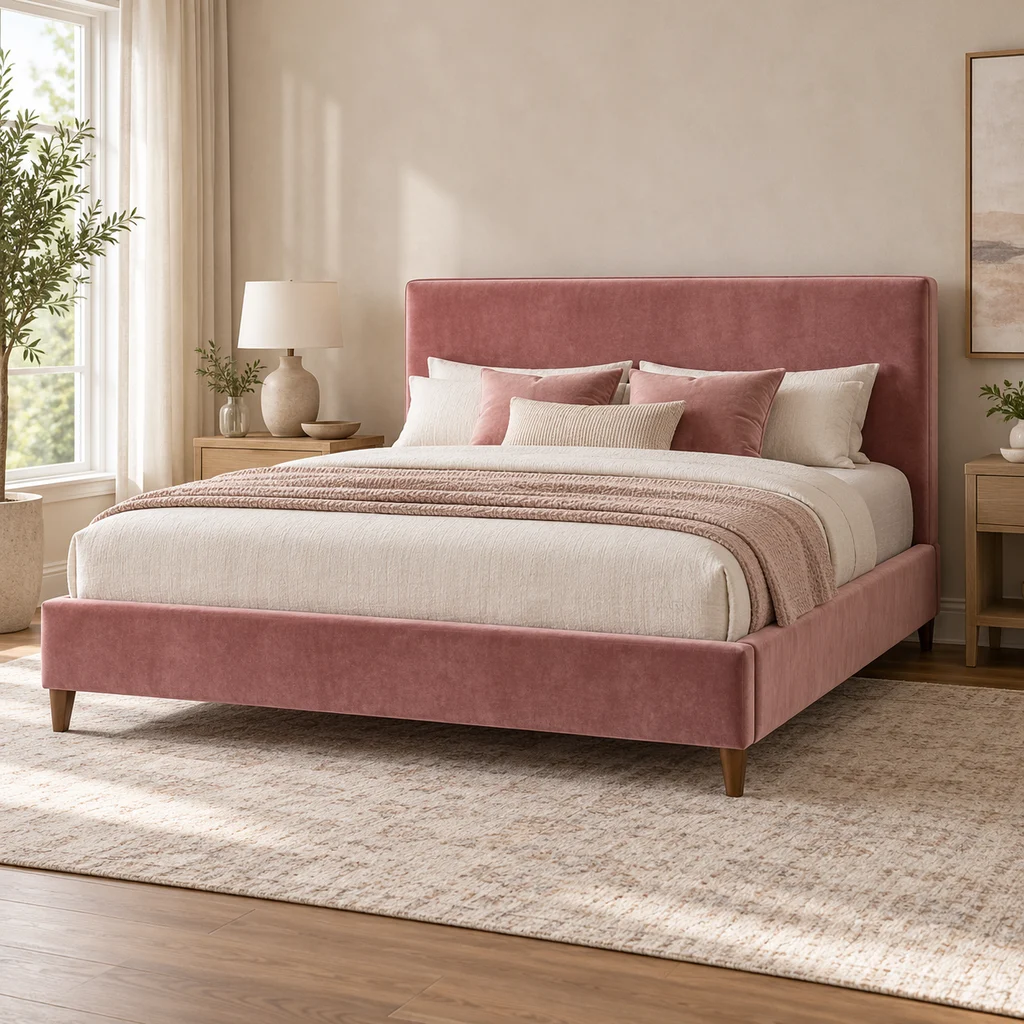
Upholstered bed
What to check
Velvet and fabric headboards show dust and pet hair. Check whether the cover can be vacuumed or spot cleaned.
The gallery
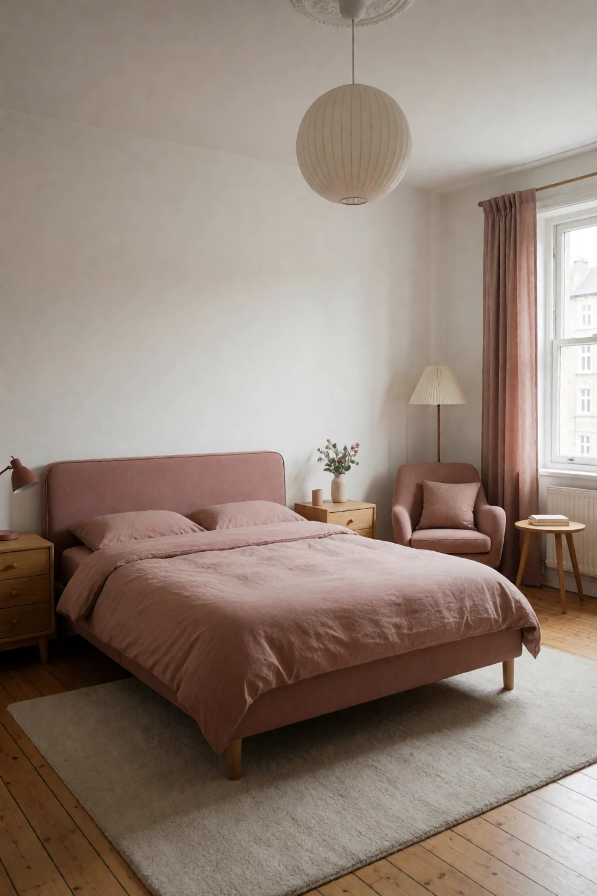
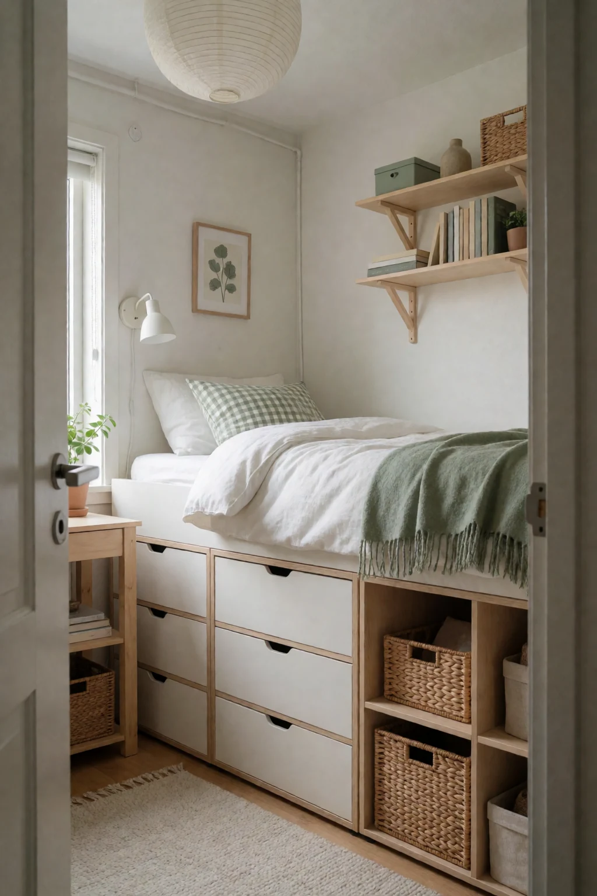
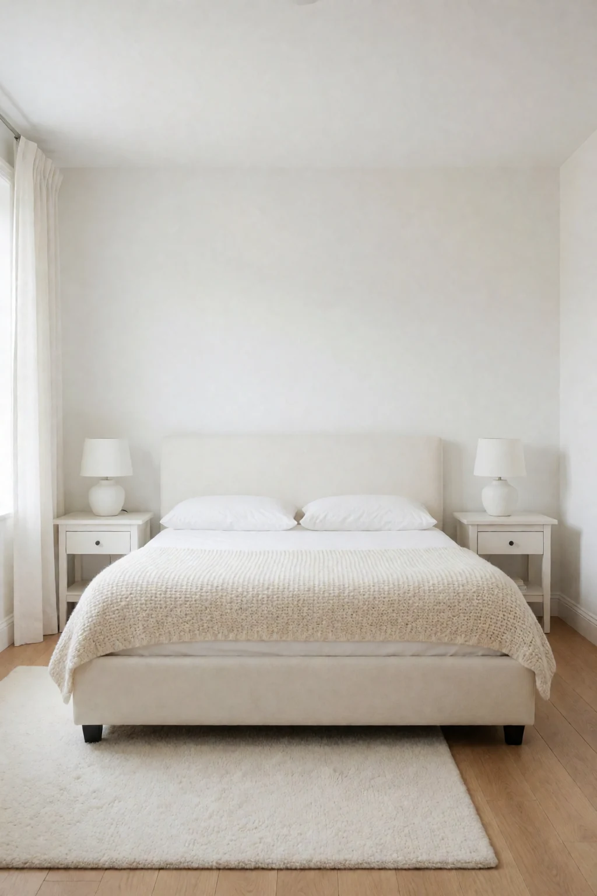
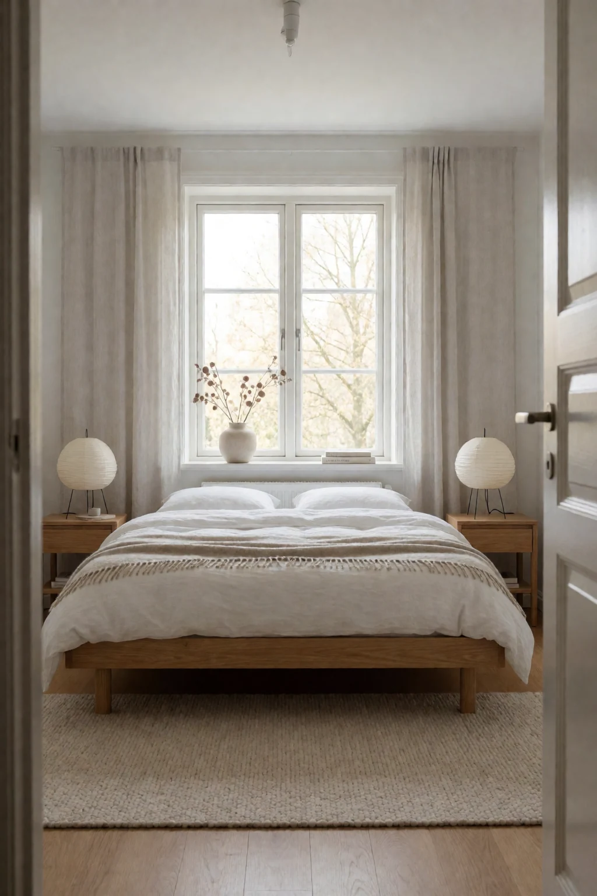
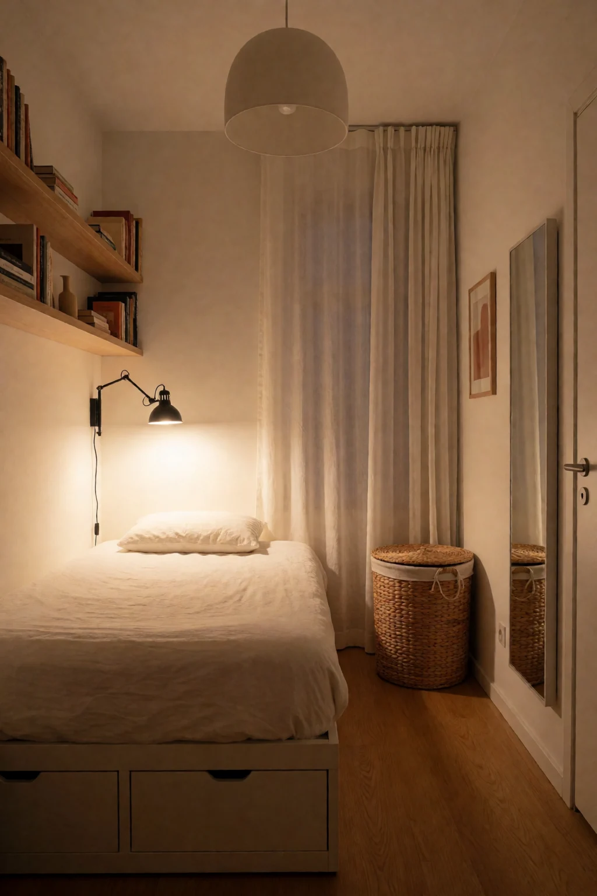
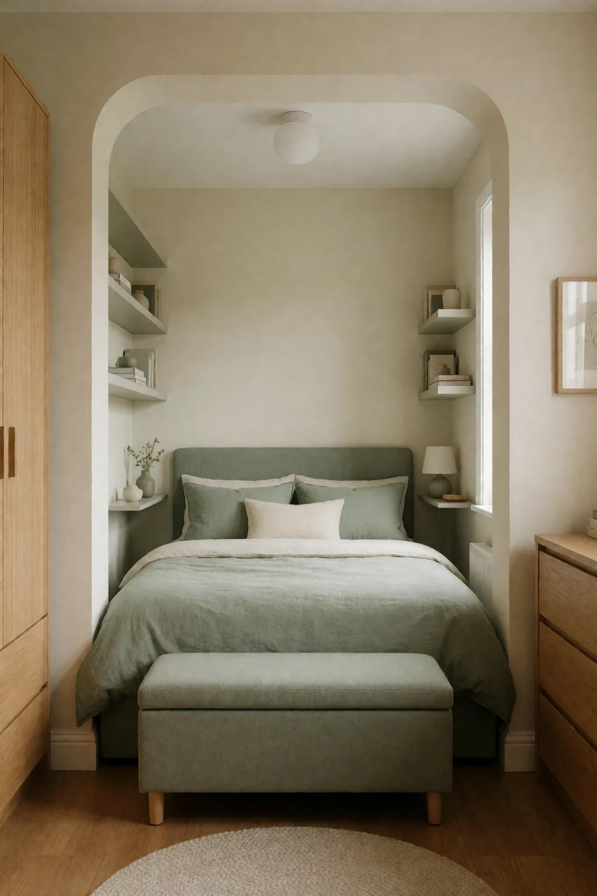
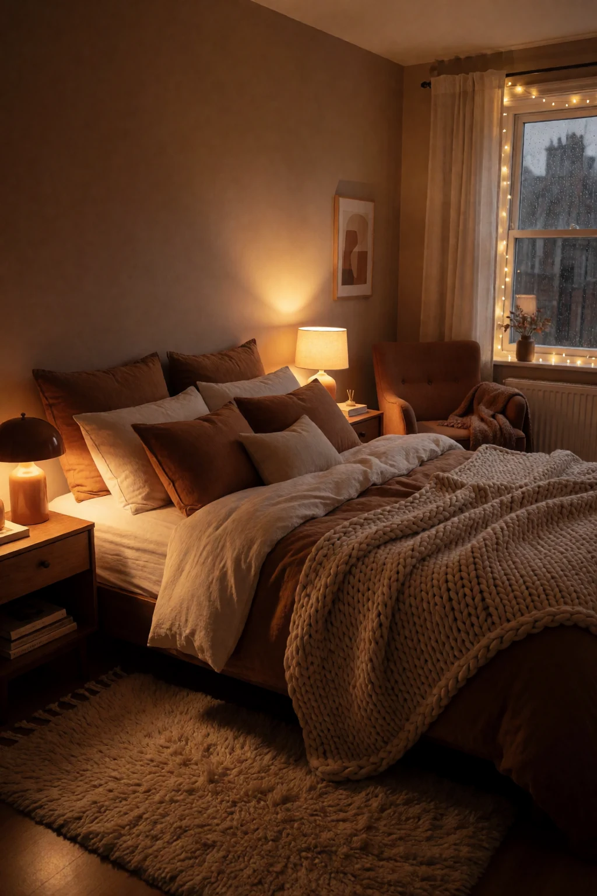
8 bedroom looks
Open a look to see its pieces.
Keep exploring
Related guides
 Living room
A living room layout is about seating and sightlines on a flat ceiling, with none of the headroom mapping that drives every choice in an attic.
 Work & gaming
A desk setup depends on screen distance, chair height and light on the screen, which come from your posture and equipment, not the shape of the ceiling.
Questions
Can I fit a queen bed in an attic bedroom?
Usually, if the floor space allows and you can get it up the stairs. The clearance on the side you walk matters more than the slope over the mattress. Measure the stairwell before you assume the frame or box spring will make the turn.
What kind of wardrobe works in an attic?
A low wardrobe under 60 inches, or a built-in with hanging space only on the tall side. Tall armoires with decorative tops are hard to place, and you cannot reach the top shelf under a slope.
How do I add storage without losing floor space?
Knee wall drawers and shelves come first, because they use space that is otherwise wasted. A low platform bed with drawers underneath comes second. Both keep the middle of the room clear.
Is an attic bedroom a good idea for a child?
It can be, especially for older children who handle the stairs safely. Younger kids often love the low corners as reading or play spots. Check that the stair rail, and any low ceiling near the bed, meet current safety guidance for the child's age.