Room ideas / Living room
Living room furniture layout: distances that make a room work
A living room layout feels right when the seats face each other close enough to talk, the paths through are wide enough to walk without turning sideways, and the rug and tables are sized to the sofa.
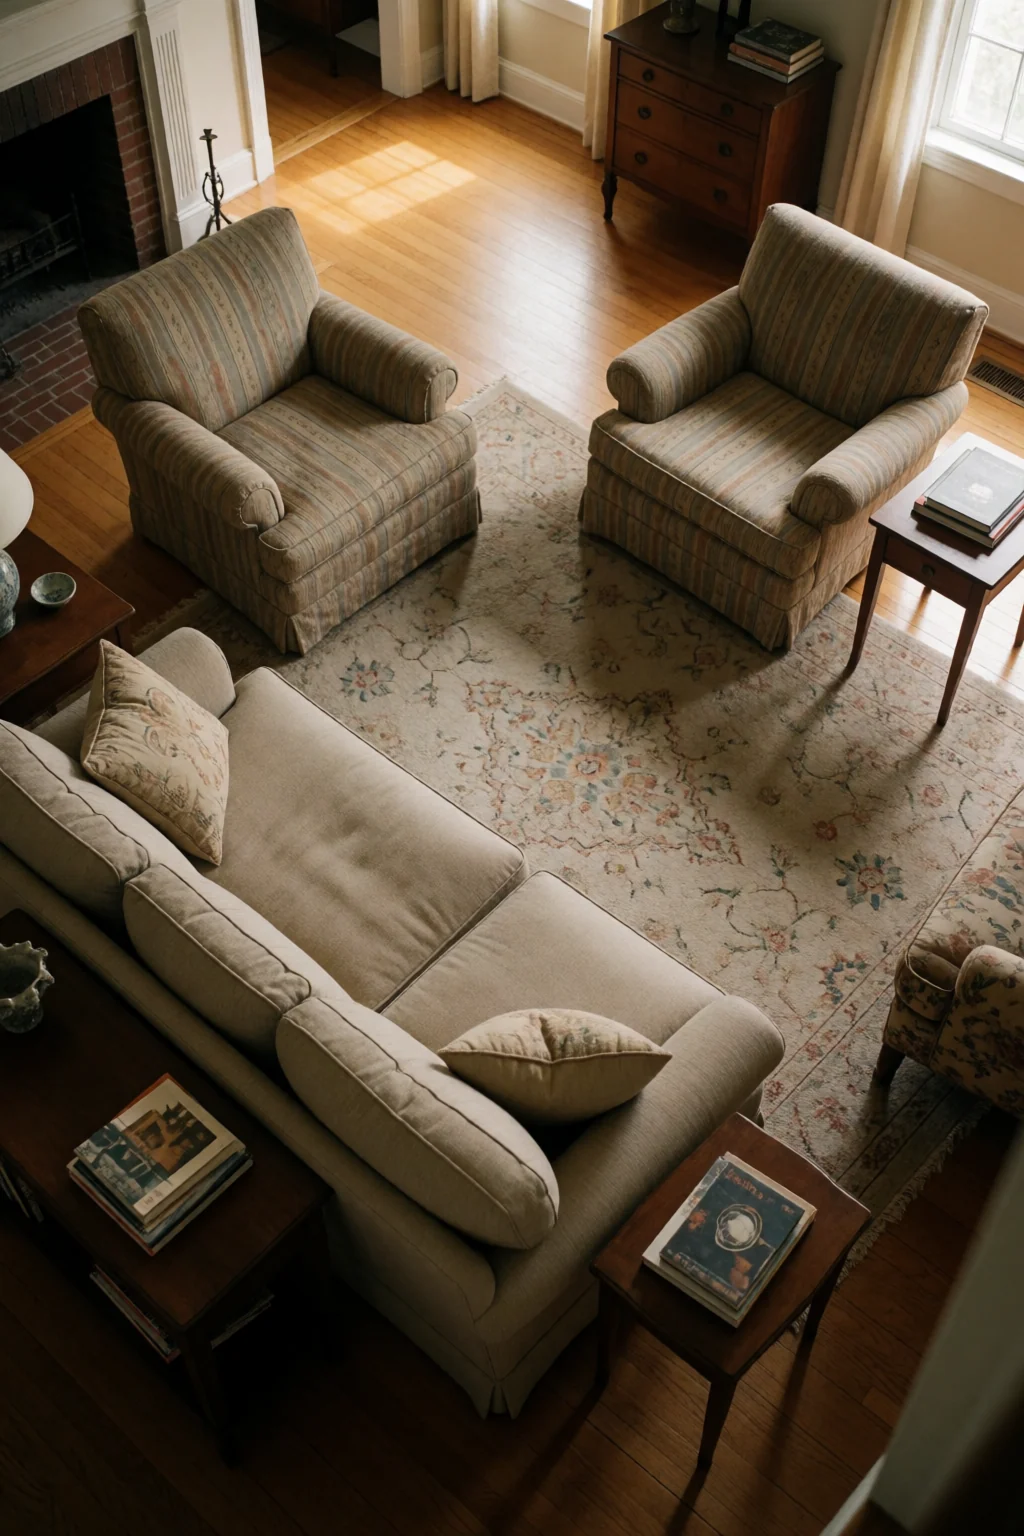
Three rules for any living room
- Group the main seats within about 8 to 10 feet of each other, facing in, instead of lining them up along the walls.
- Keep main walkways about 30 to 36 inches wide and route them behind or beside the seating, not through the middle of it.
- Size the pieces to each other: a coffee table about two thirds the length of the sofa, and a rug big enough for at least the front legs of every seat.
Arranging for talking, watching and walking through
A living room layout decides where the sofa, chairs, tables and rug go so that people can sit, talk, watch a screen and walk through without getting in each other's way. In a room of any size, the same few distances make the difference between a room that feels comfortable and one that feels awkward.
Seats in a conversation group work best within about 8 to 10 feet of each other, facing in. Main walkways need about 30 to 36 inches; a path between a sofa and a coffee table needs much less, about 16 to 18 inches, because you only step through it to sit down. Side tables are easiest to use when their top is close to the height of the sofa arm.
In bigger rooms the common mistake is pushing everything against the walls, which leaves a gap in the middle and seats too far apart to talk. Pulling the furniture in round a rug and leaving the walkway behind the seats usually fixes it. Small rooms have their own guide.
Five classic layouts
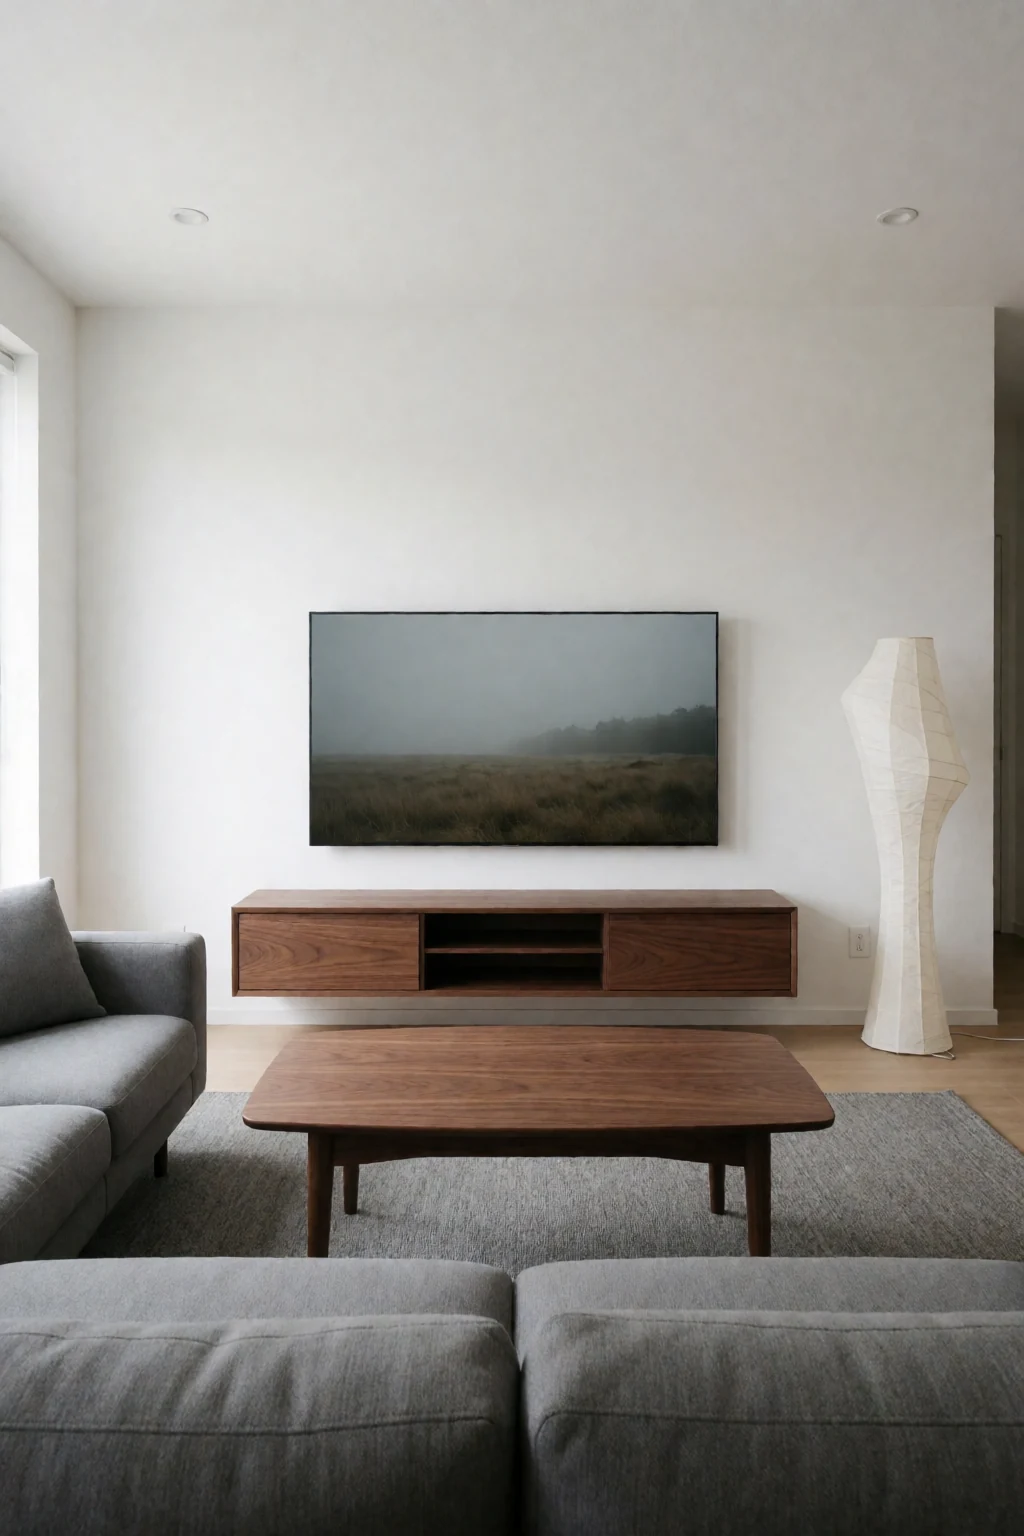
- Sofa facing two chairs
- A sofa on one side of the rug and two armchairs facing it on the other, with a coffee table in between. The most sociable layout; good for rooms where the fireplace or window sits on a side wall.
- L-shape
- A sofa and a loveseat, or a corner sofa, meeting at a right angle, with a chair closing the open side if there is room. Works well facing a TV and suits open-plan rooms, where the back of the L marks the edge of the living area.
- Sofa floating with a console
- In a large or open-plan room, pull the sofa off the wall into the room and put a narrow console table behind it with lamps. The path runs behind the console and the seating group stays tight.
- Two sofas facing
- Two sofas facing each other across a coffee table, at right angles to the focal point. Formal and symmetrical; it needs a room at least about 12 feet wide.
- Chairs round a reading corner
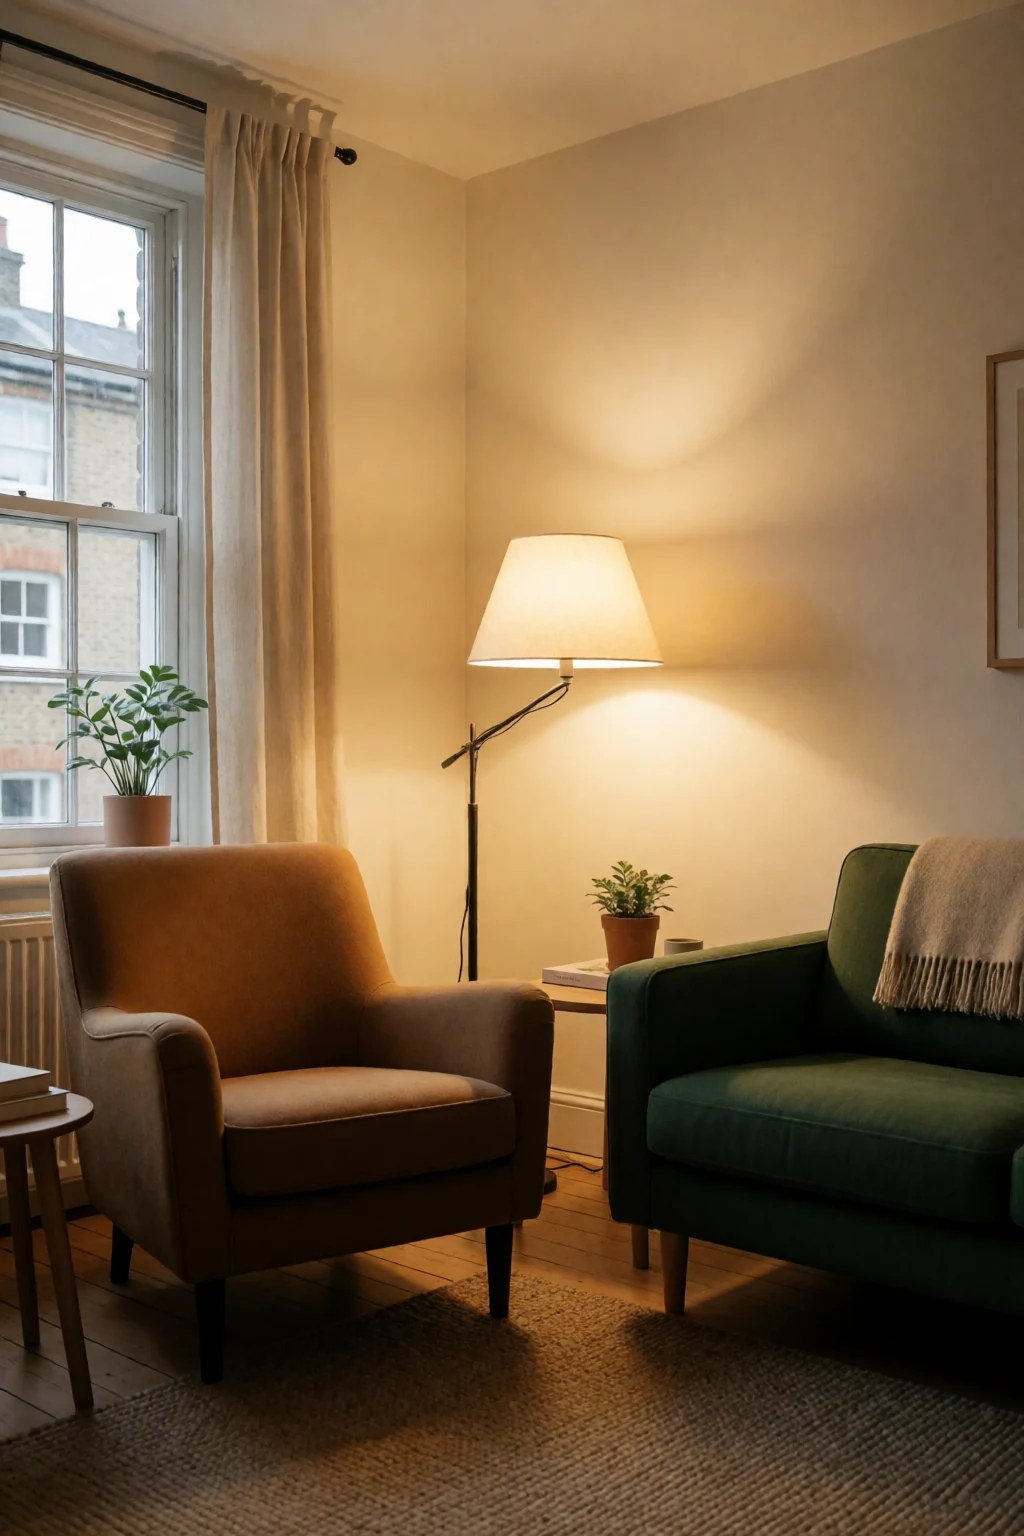
- Alongside the main group, one armchair, a floor lamp and a small side table in a corner. It gives a second place to sit without breaking up the main layout.
Paths, rugs, tables and the TV
- Paths and doors
- Mark every door, the route from each door to the others, and where people walk to the kitchen or garden. Keep those routes 30 to 36 inches wide and outside the conversation group. Check that cupboard doors and windows still open.
- Rug size
- A rug that is too small makes furniture look as if it is floating. Choose one that the front legs of the sofa and every chair can sit on, usually 8 by 10 feet for a typical living room, with about 12 to 18 inches of bare floor showing round the edge of the room.
- Tables within reach
- Every seat needs a surface within arm's reach. A coffee table about 16 to 18 inches from the sofa, a little lower or level with the seat, and side tables close to arm height beside chairs and sofa ends.
- The TV
- If there is a TV, put the centre of the screen near eye level when seated. For an HD set, a viewing distance of about 1.5 to 2.5 times the screen diagonal is a common guide; 4K screens can be watched a little closer. Avoid placing it opposite a bright window.
Plan on paper, then place the big pieces
Measure the room and draw it to scale on squared paper, with doors, windows, radiators and sockets. Cut out paper shapes for the sofa, chairs and tables at the same scale and try layouts before lifting anything. Mark the main paths first and keep them clear. When a layout works on paper, mark the sofa and rug positions on the floor with masking tape and live with it for a day.
Then move the big pieces: rug first, then the sofa, then chairs, then tables. Sit in each seat and check that you can see the focal point, talk to the person opposite without raising your voice and reach a surface. Finish with lamps, so each seat has light for reading, and then cushions, plants and pictures.
Shop the pieces
16 living room pieces
Links open similar items, not the pictured ones.
-
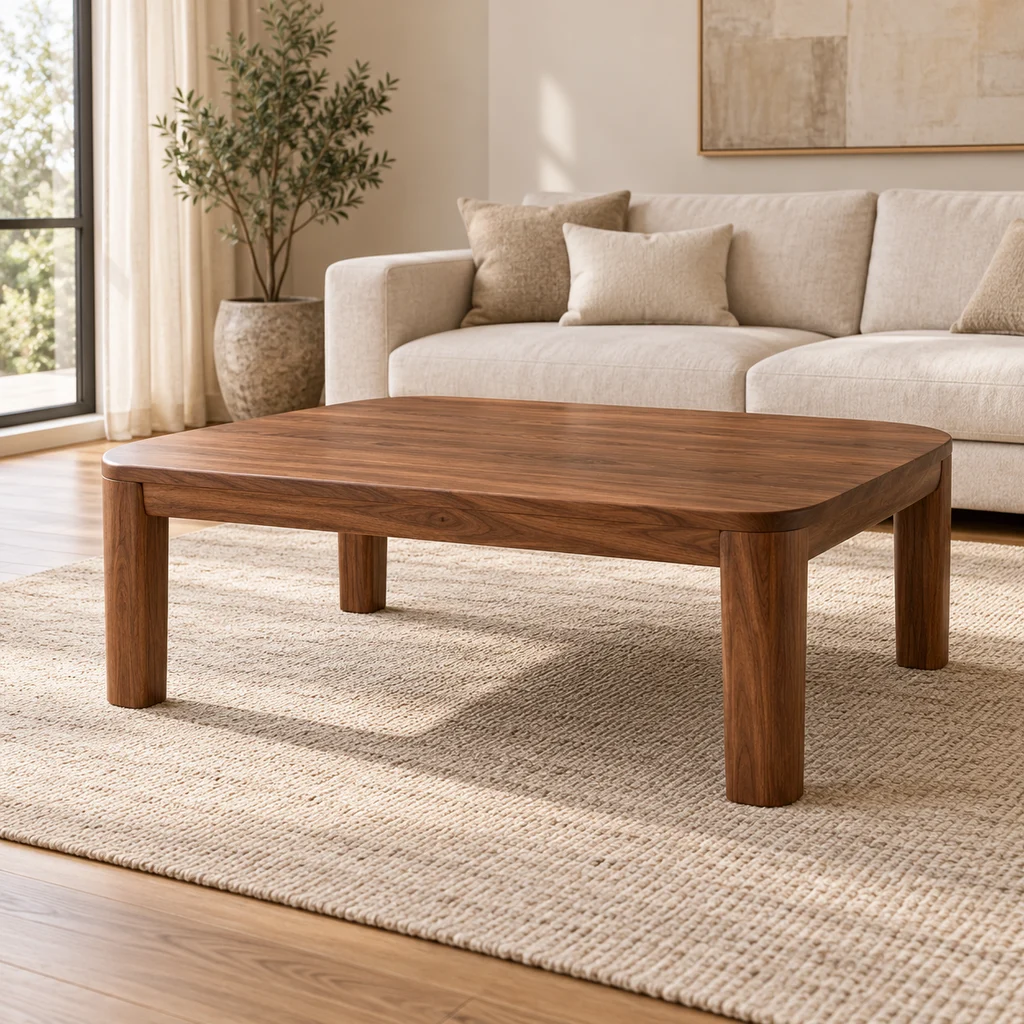
Coffee table
What to check
Leave about 16 to 18 inches between the sofa and the coffee table, so legs fit and drinks are still in reach.
-
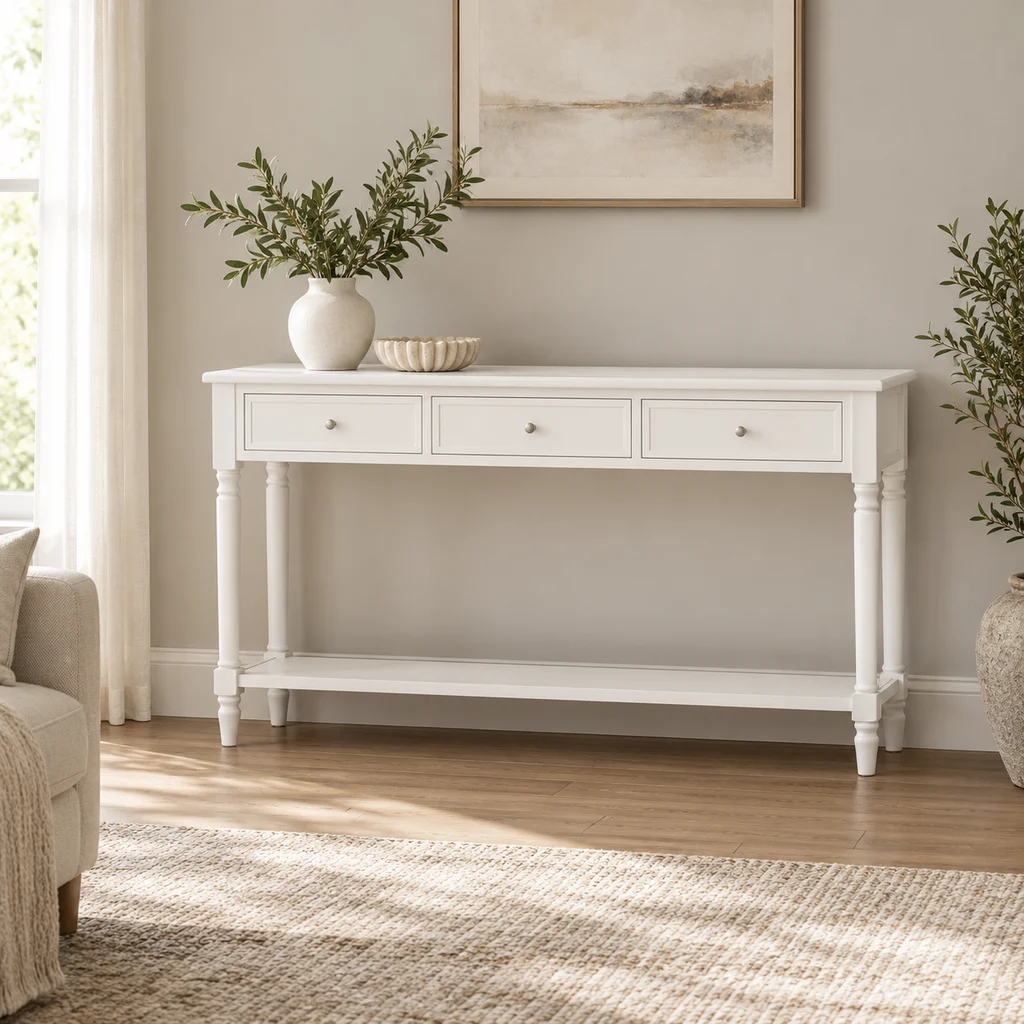
Console table
What to check
Measure the space behind the sofa or along the wall. A narrow console needs to clear walkways.
-
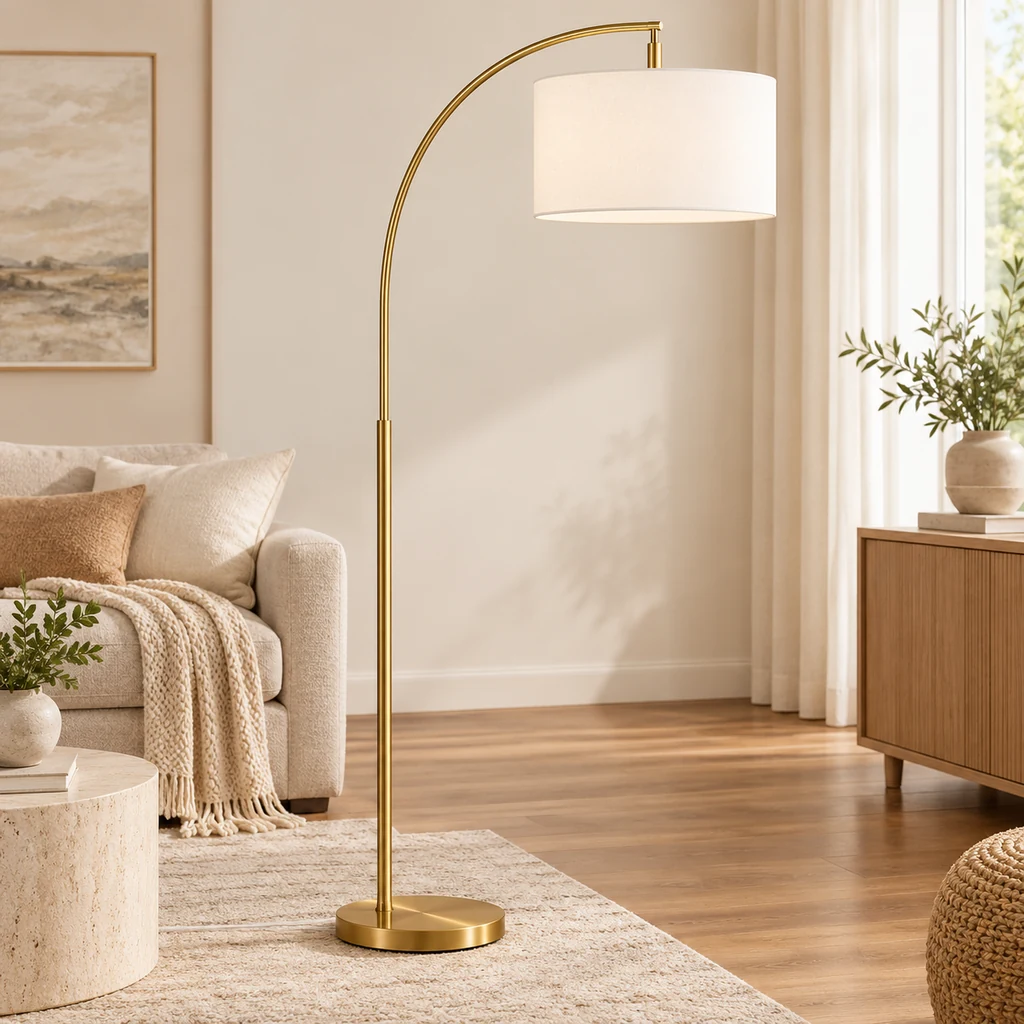
Floor lamp
What to check
Measure the arc reach and the floor space for the base. Arc lamps need weight at the base to stay steady.
-
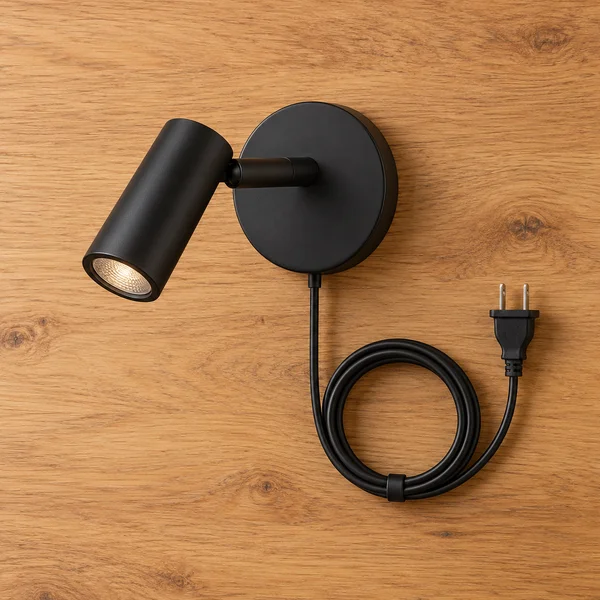
Plug in wall reading light
What to check
Mount the light high enough to clear your head when sitting up, and check the plug reaches an outlet.
-
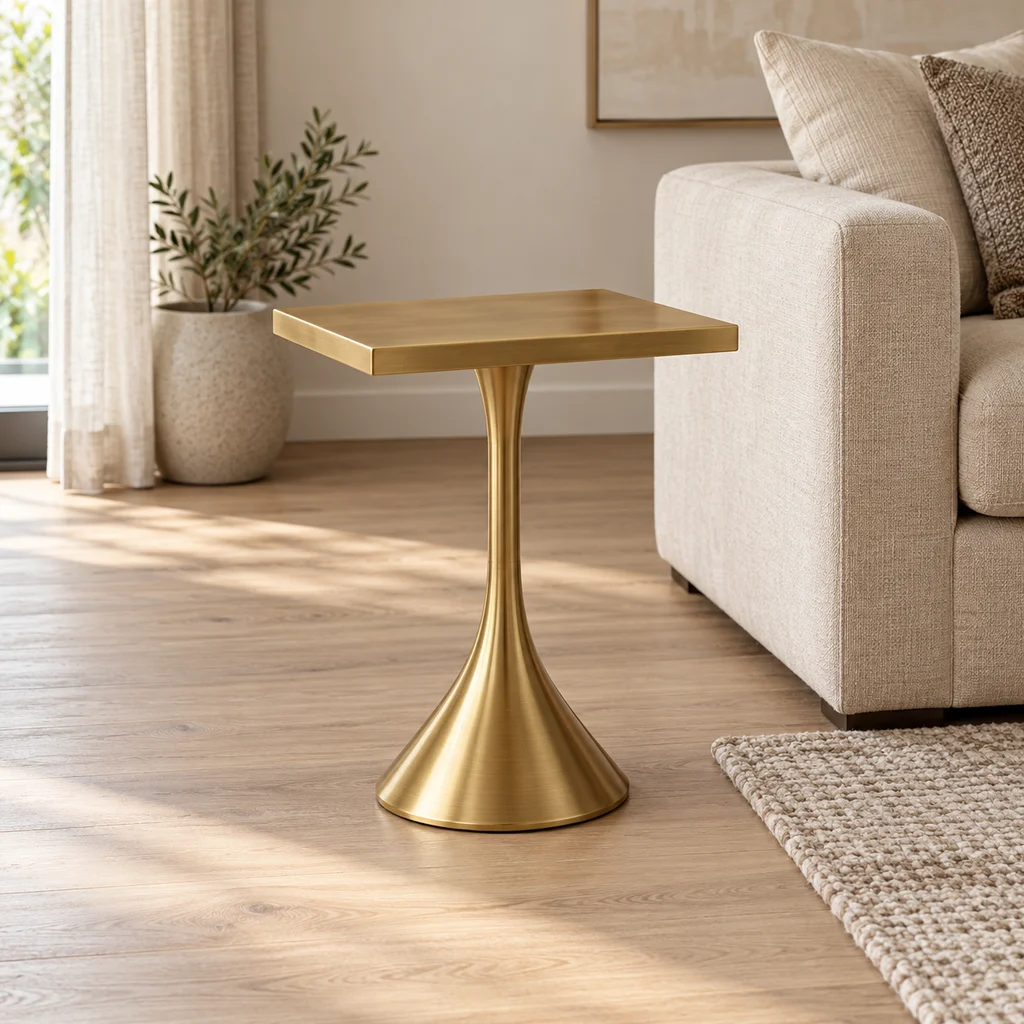
Side table
What to check
A side table works best at about the same height as the sofa arm, so a cup is easy to set down.
-
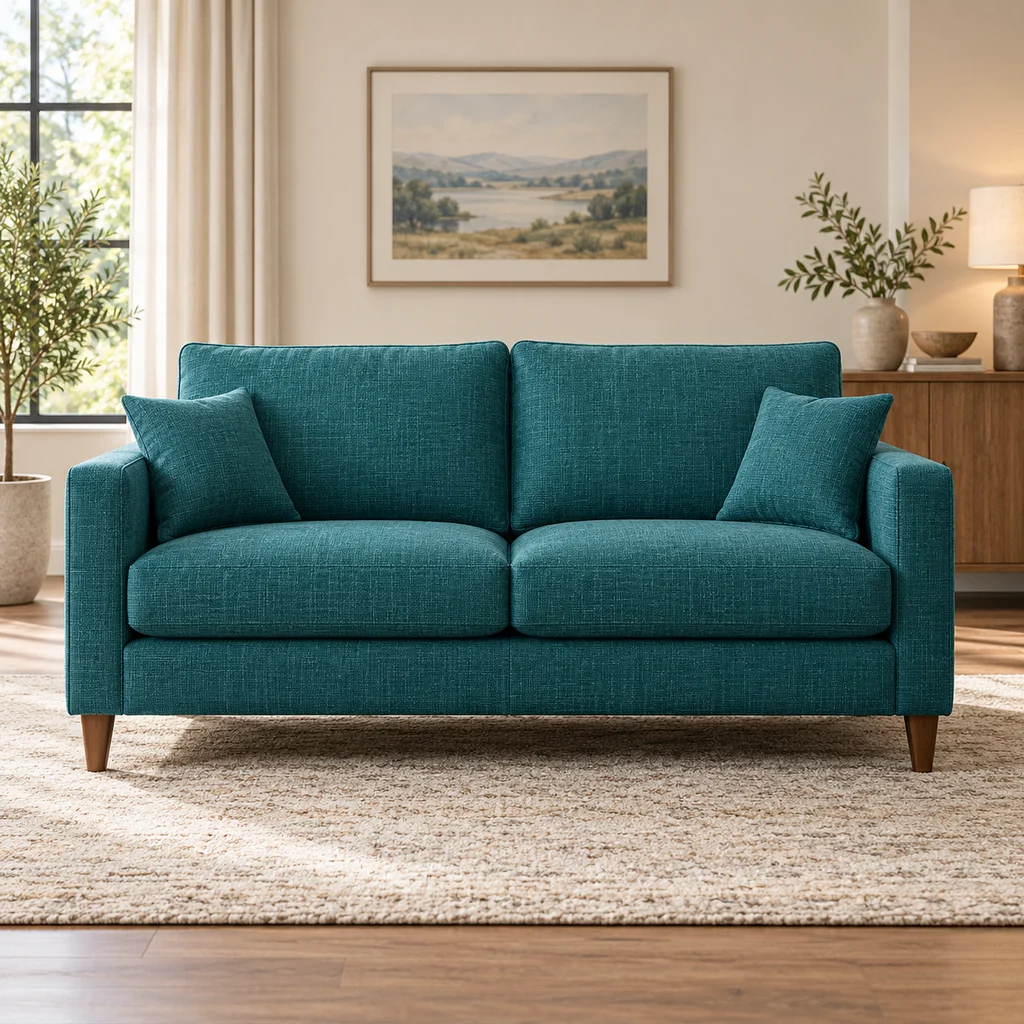
Two-seat sofa
What to check
Measure the doorway, stairs and any tight corners on the way in, not just the floor space for the sofa.
-
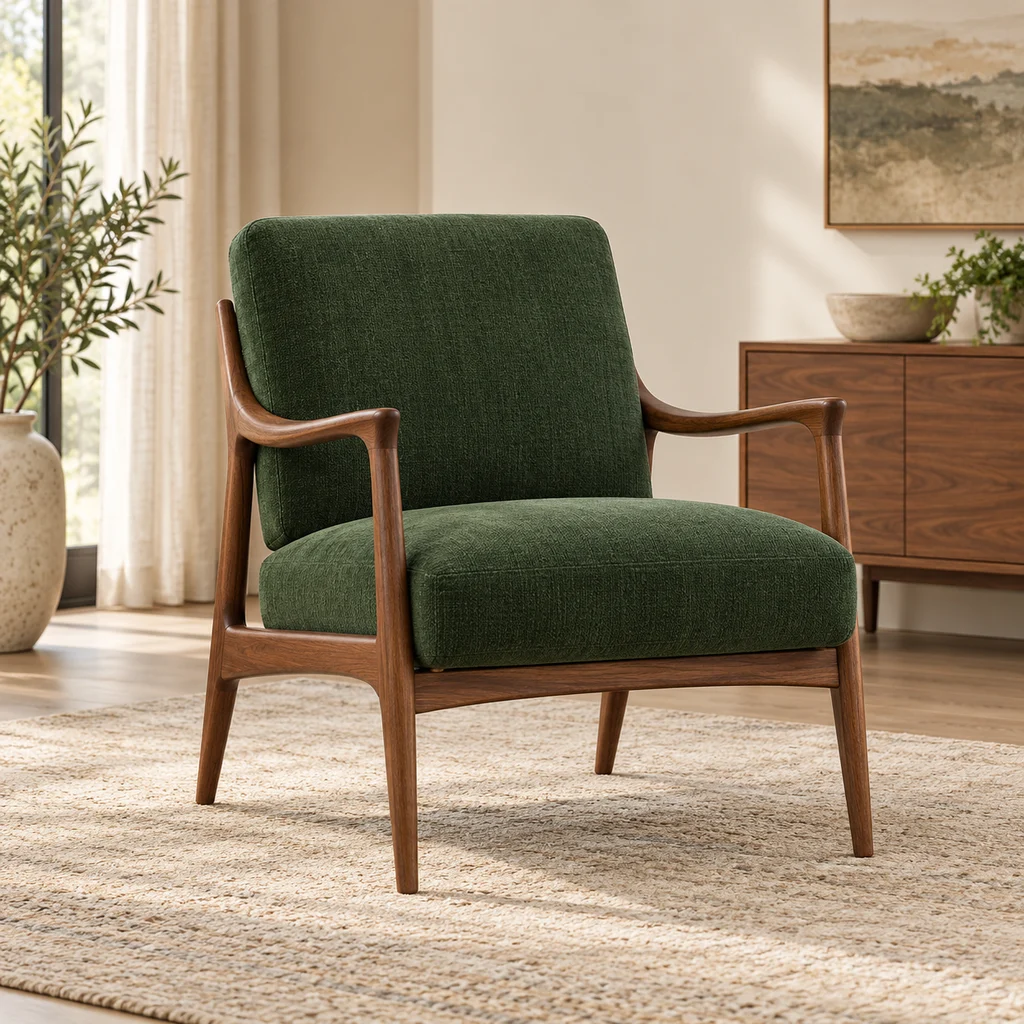
Accent chair
What to check
Measure the floor space and the doorway. Barrel chairs are deep, and a pair needs more room than it looks.
-
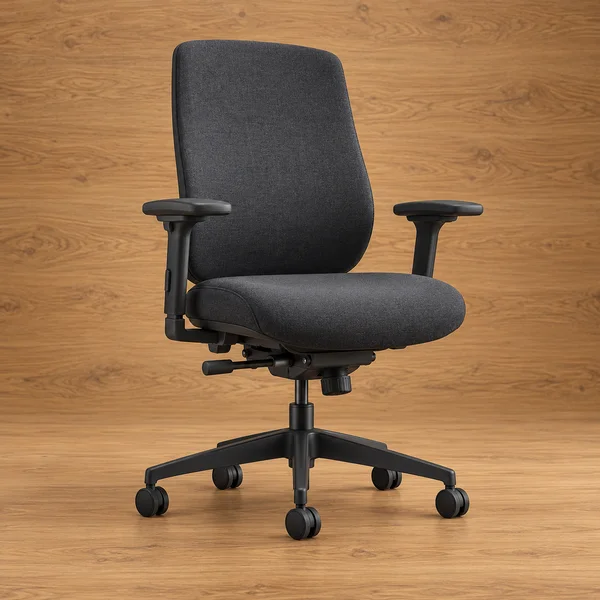
Adjustable desk chair
What to check
Check the seat height range against your desk: most desks are about 29 to 30 inches tall, and your elbows should rest level with the keyboard.
Show all 16 pieces
-
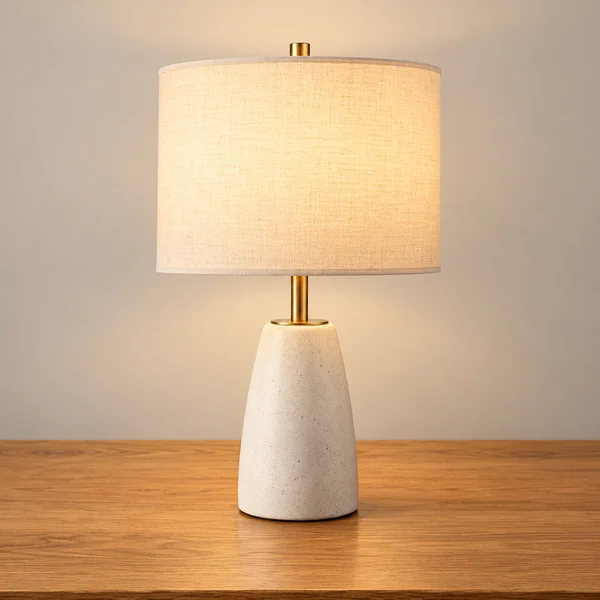
Bedside reading lamp
What to check
Check the lamp's height and dimming range. A touch base is easy to find in the dark.
-
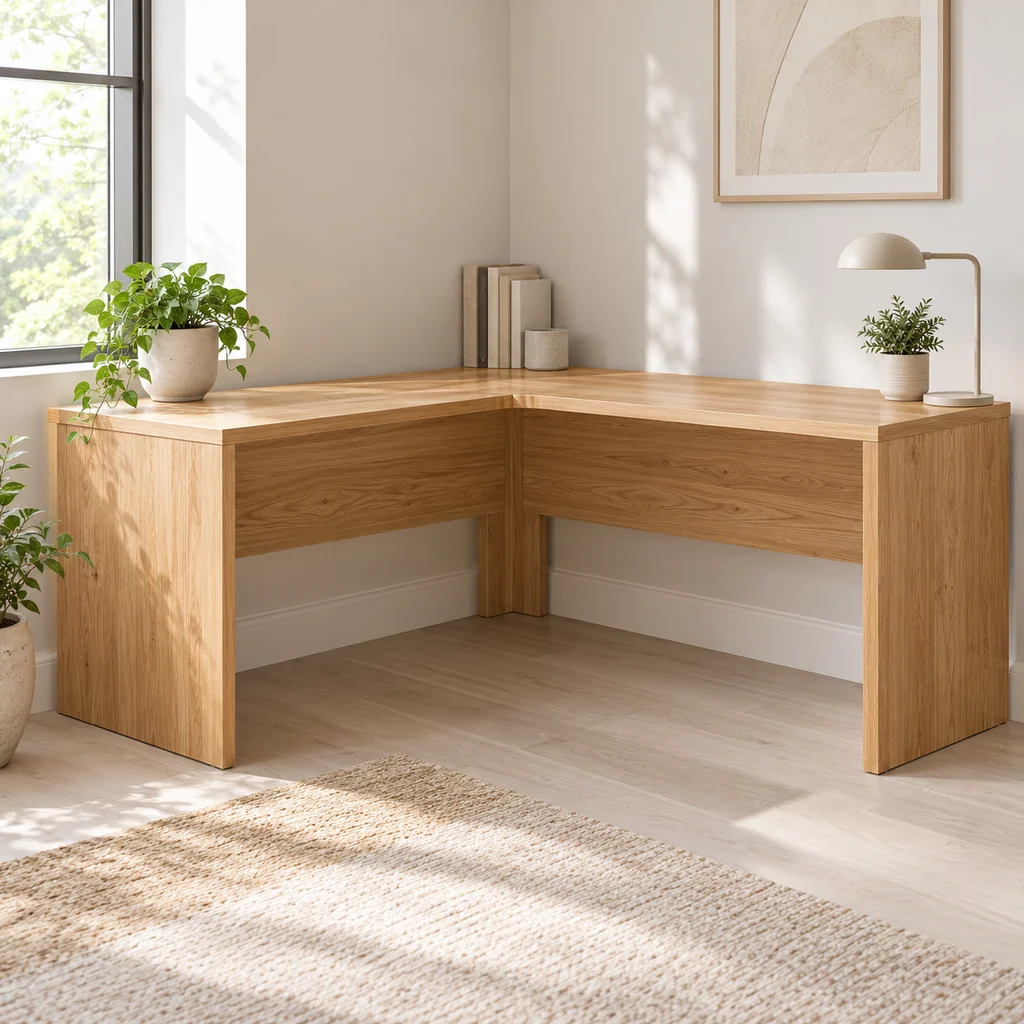
Corner desk
What to check
Measure both walls and the diagonal path into the room. Large L desks often arrive in heavy flat-pack boxes.
-
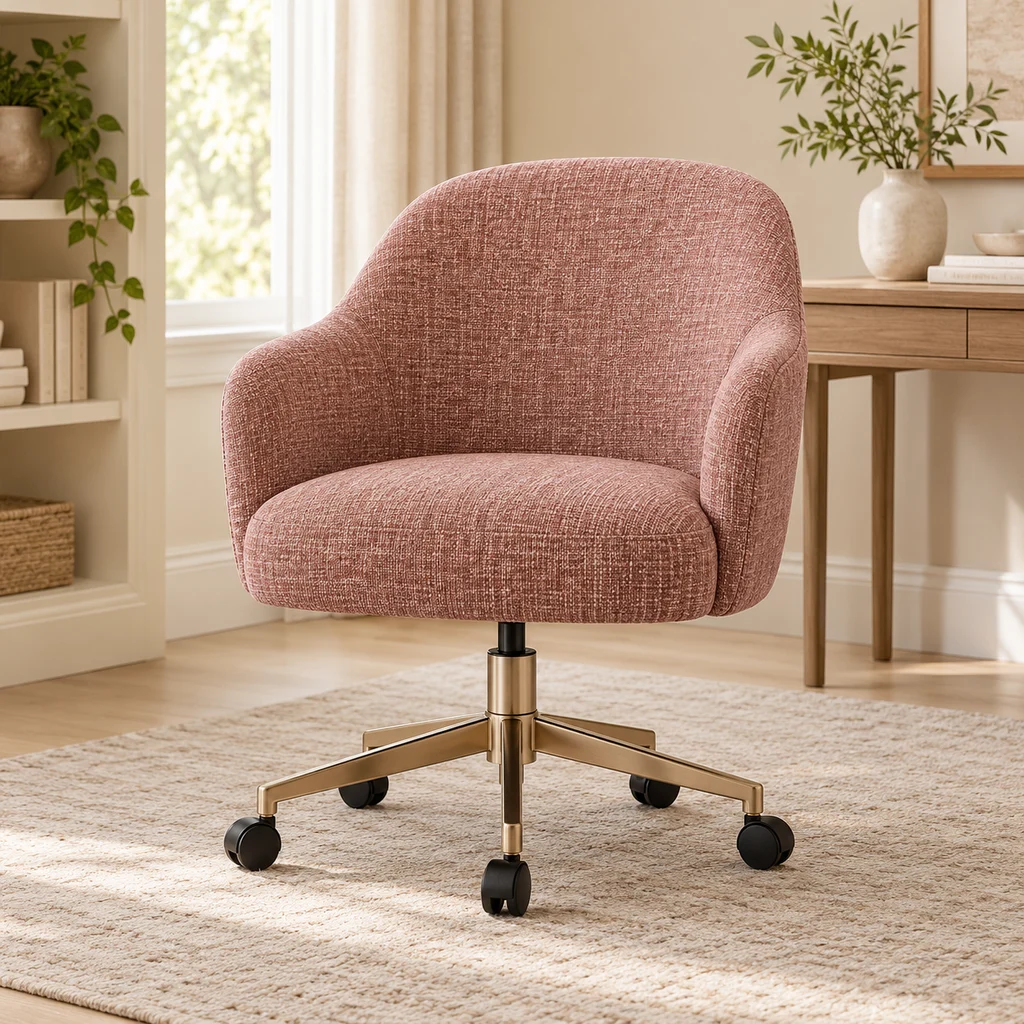
Desk chair
What to check
Vanity-style desk chairs are light but often have less back support. Fine for short sessions; check the seat height range for long ones.
-
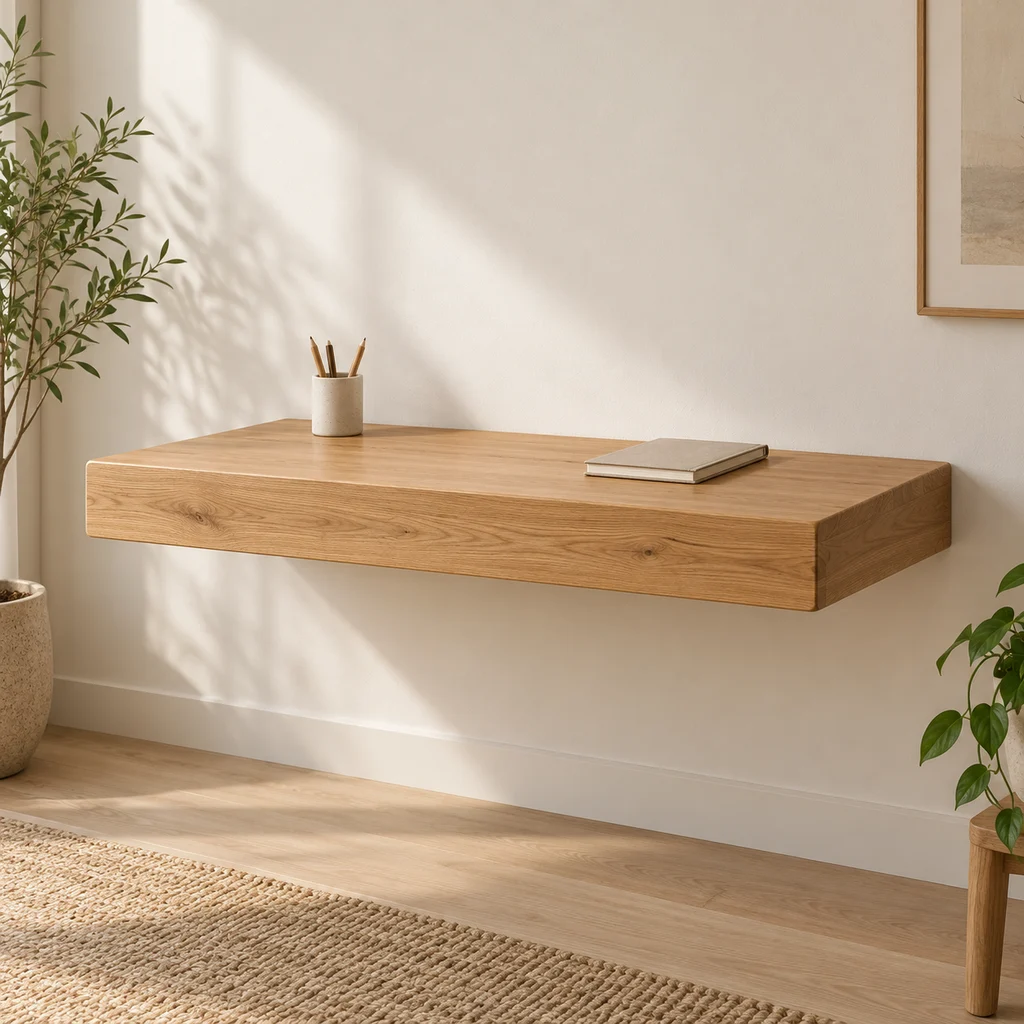
Floating desk
What to check
A wall-mounted desk is only as strong as its fixings. Screw into studs or solid masonry and check the weight rating.
-
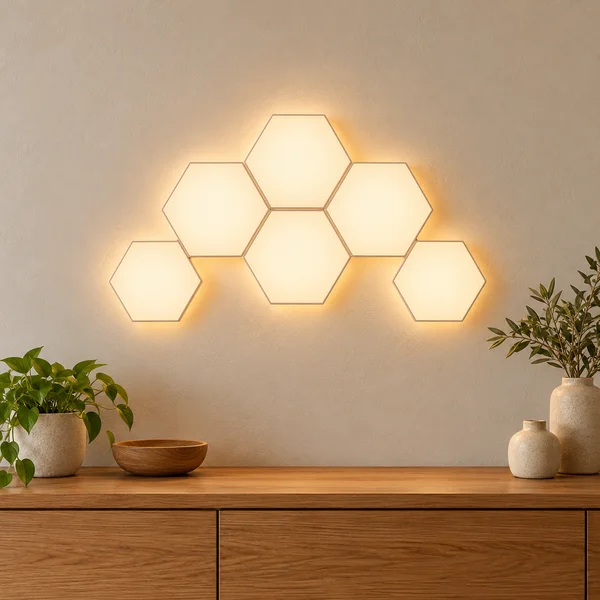
Hexagon wall lights
What to check
Light panels stick on with adhesive pads, which can pull paint off when removed. Plan the shape on paper first and check where the power cable will run.
-
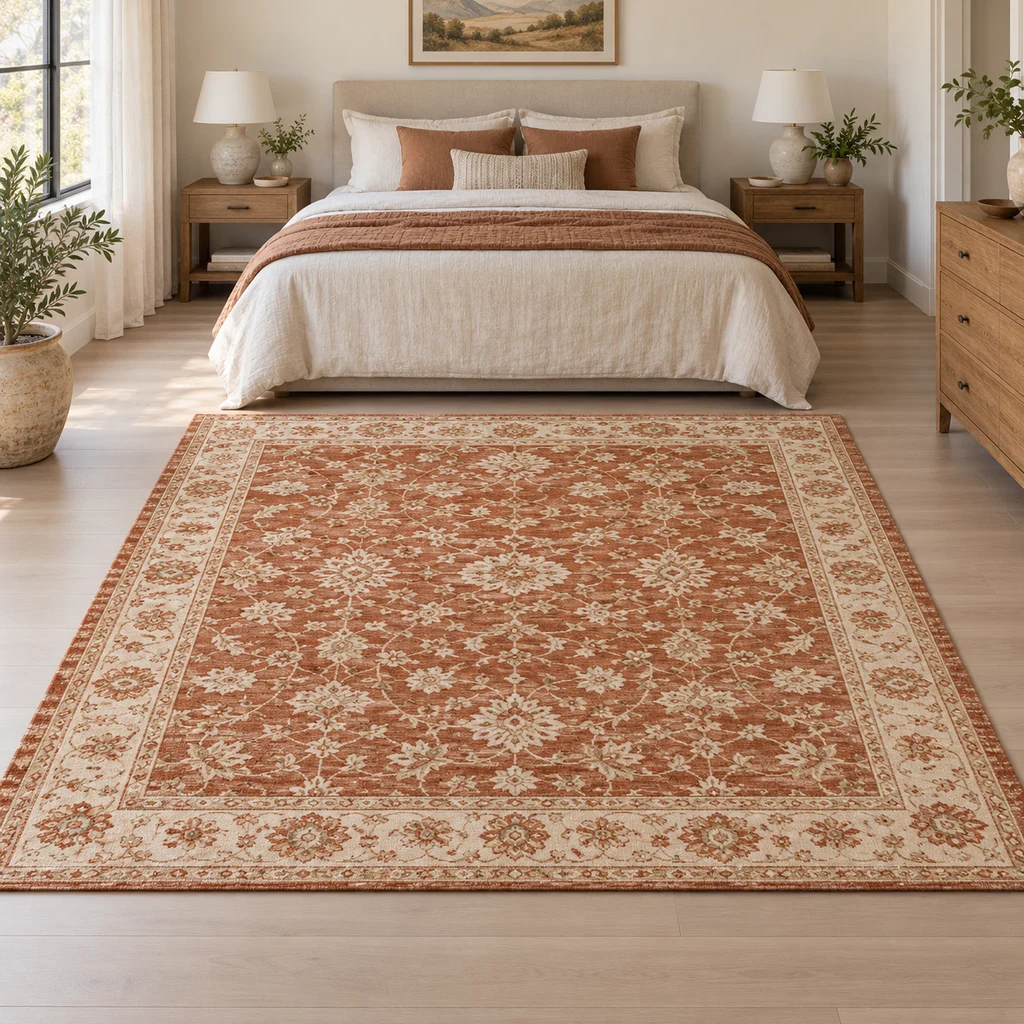
Patterned rug
What to check
Washable rugs are thinner than tufted ones. Add a non-slip pad if the rug sits where you walk in socks.
-
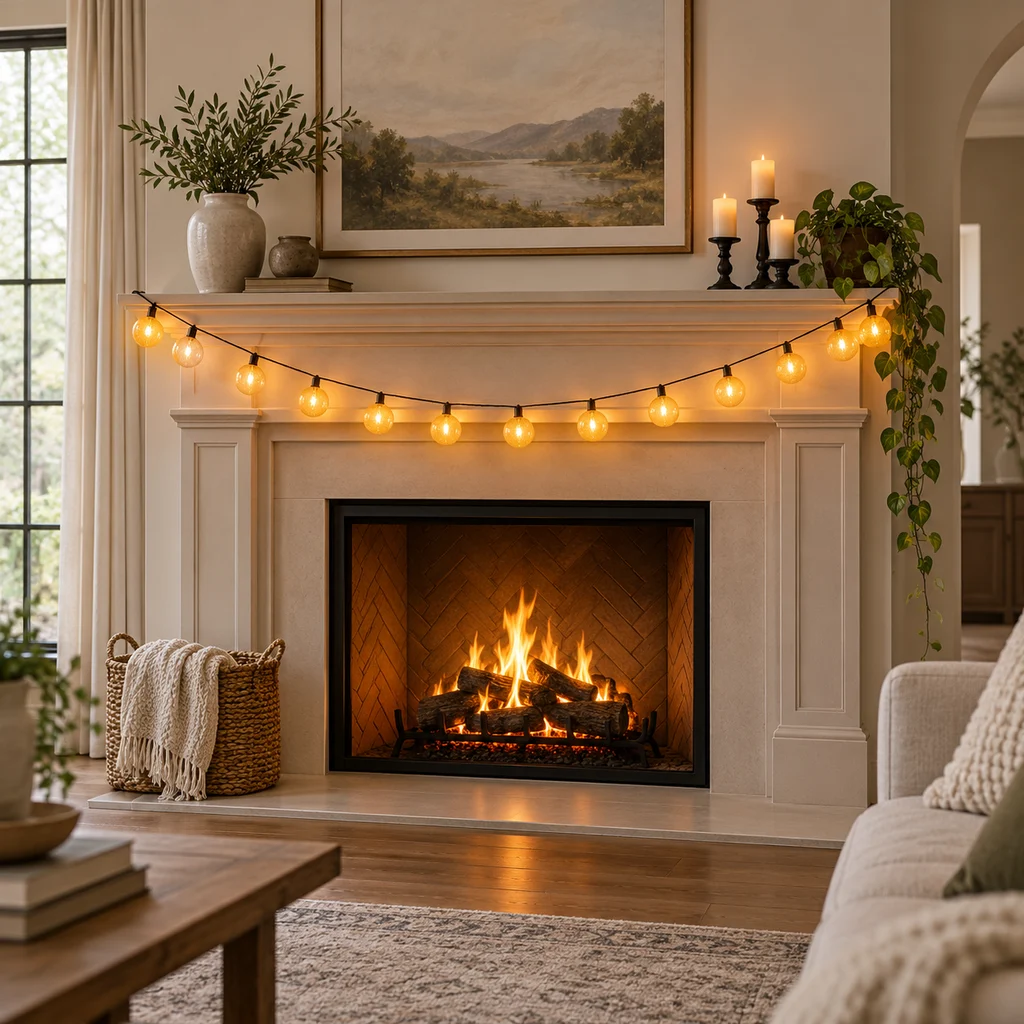
String lights
What to check
Check whether the lights are rated for indoor or outdoor use and how far the plug is from where you will hang them.
-
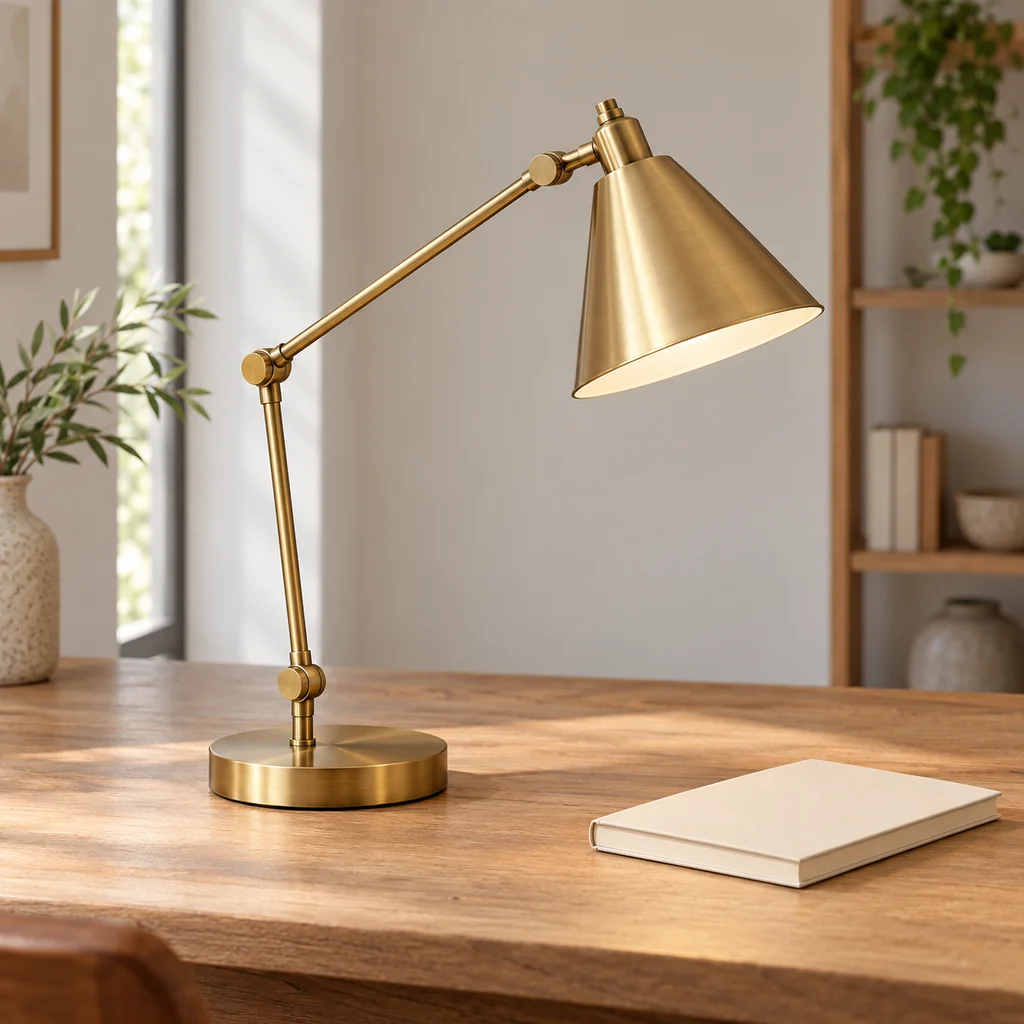
Task lamp
What to check
Place a desk lamp on the opposite side to your writing hand so your hand does not throw a shadow on the page.
The gallery
8 living room looks
Open a look to see its pieces.
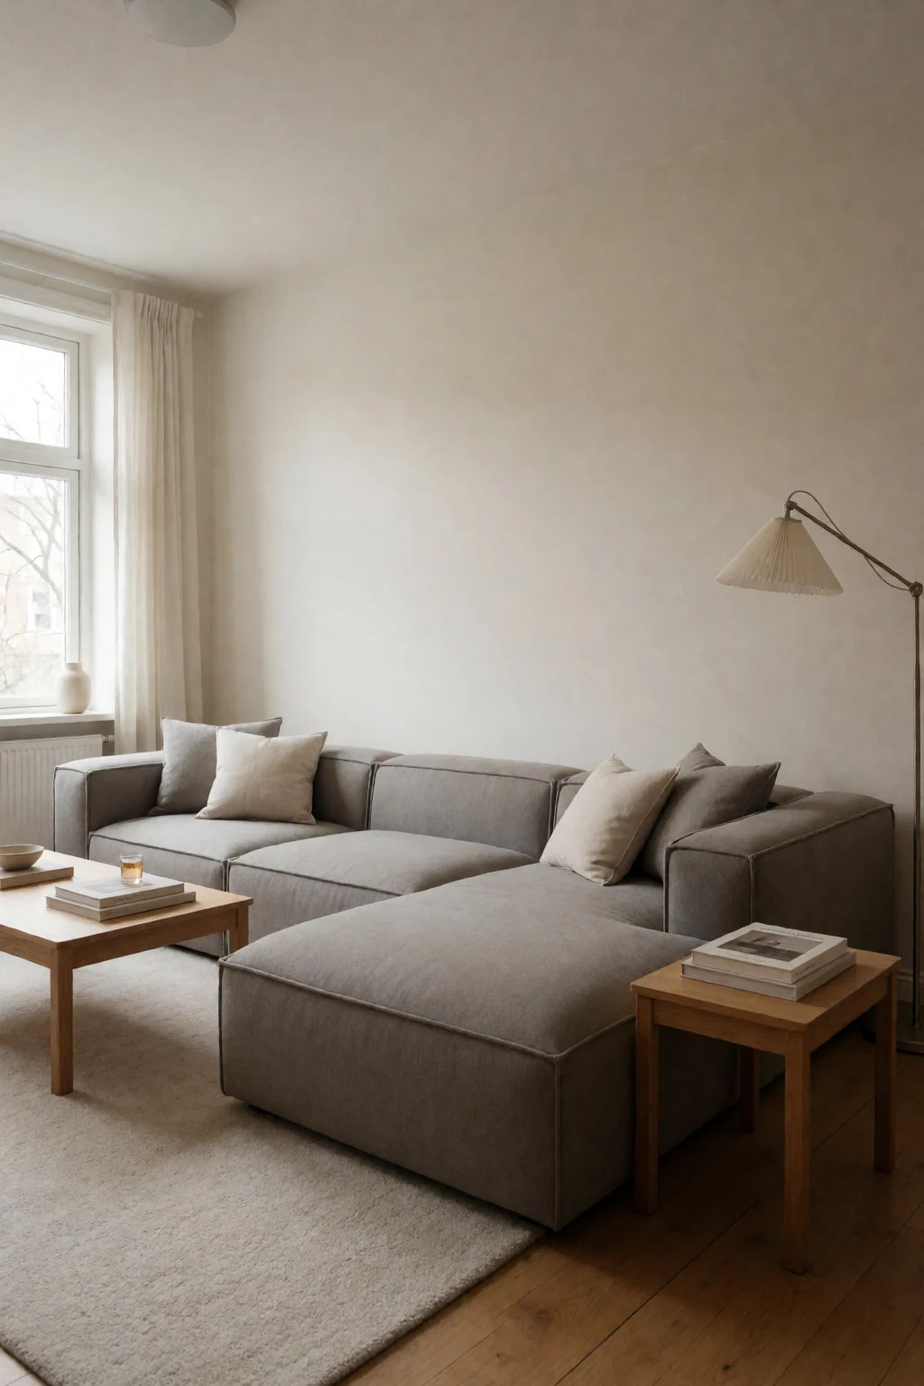
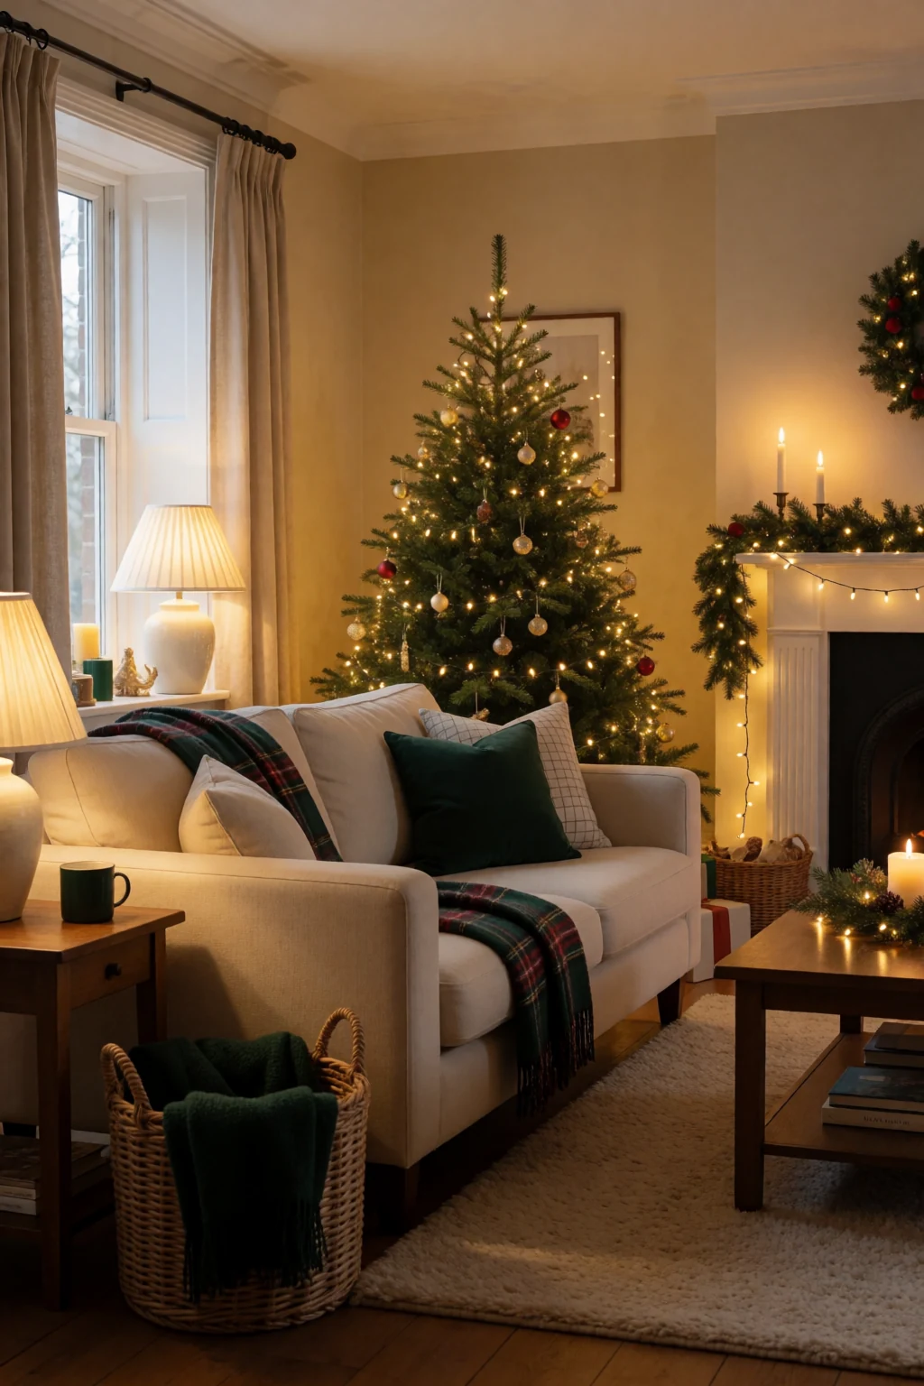
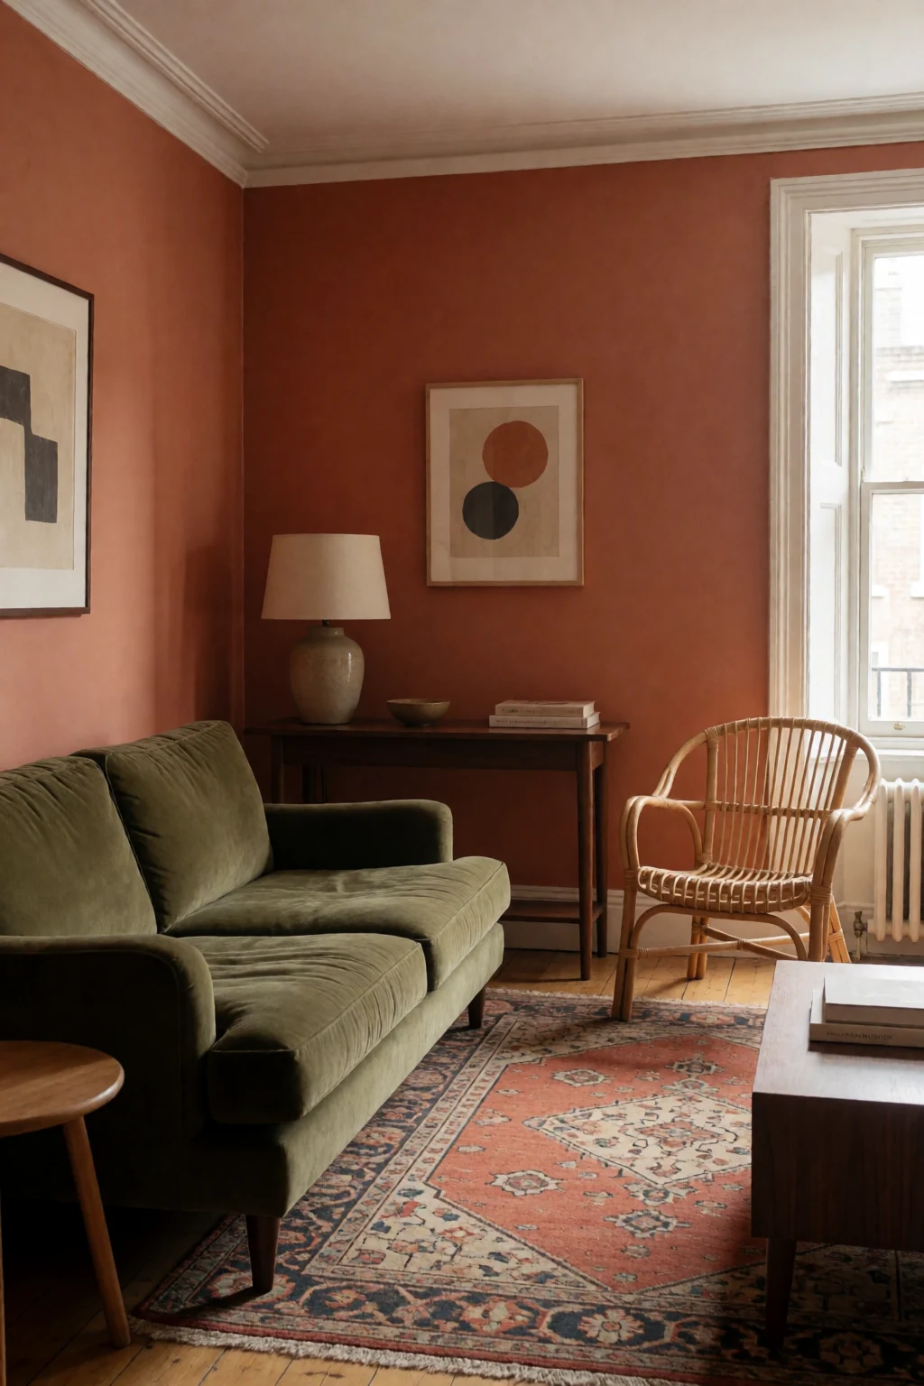
Keep exploring
Related guides
 Bedroom
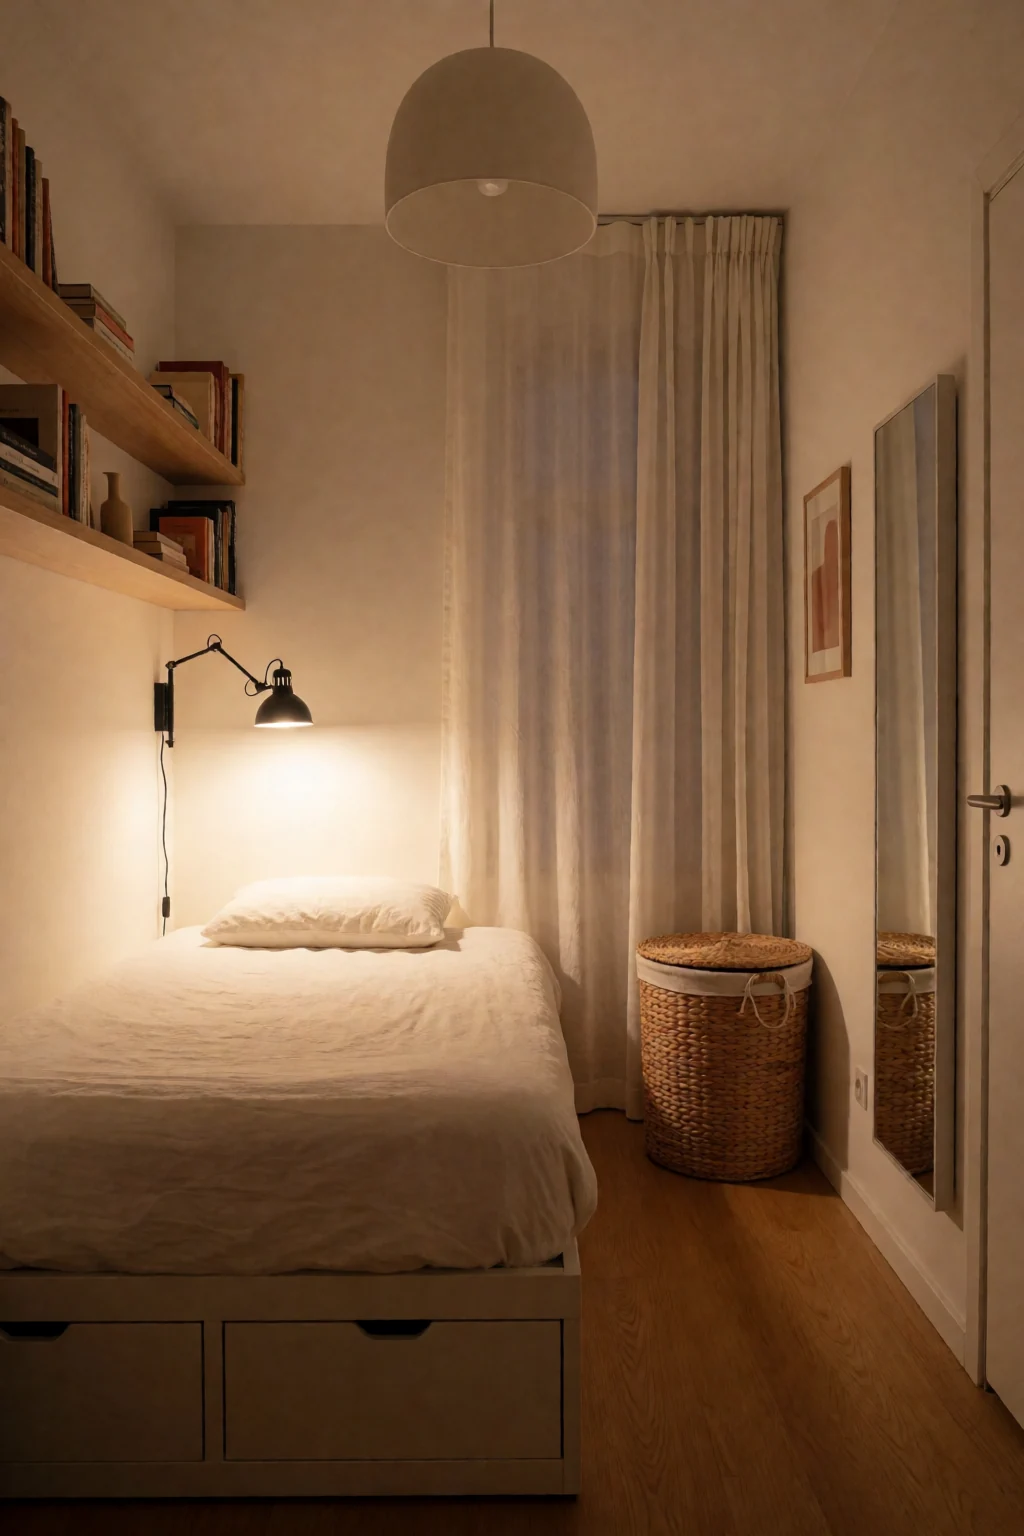
A bedroom layout is built round one bed and private routines; a living room layout is built round shared seating and paths for everyone.
 Work & gaming
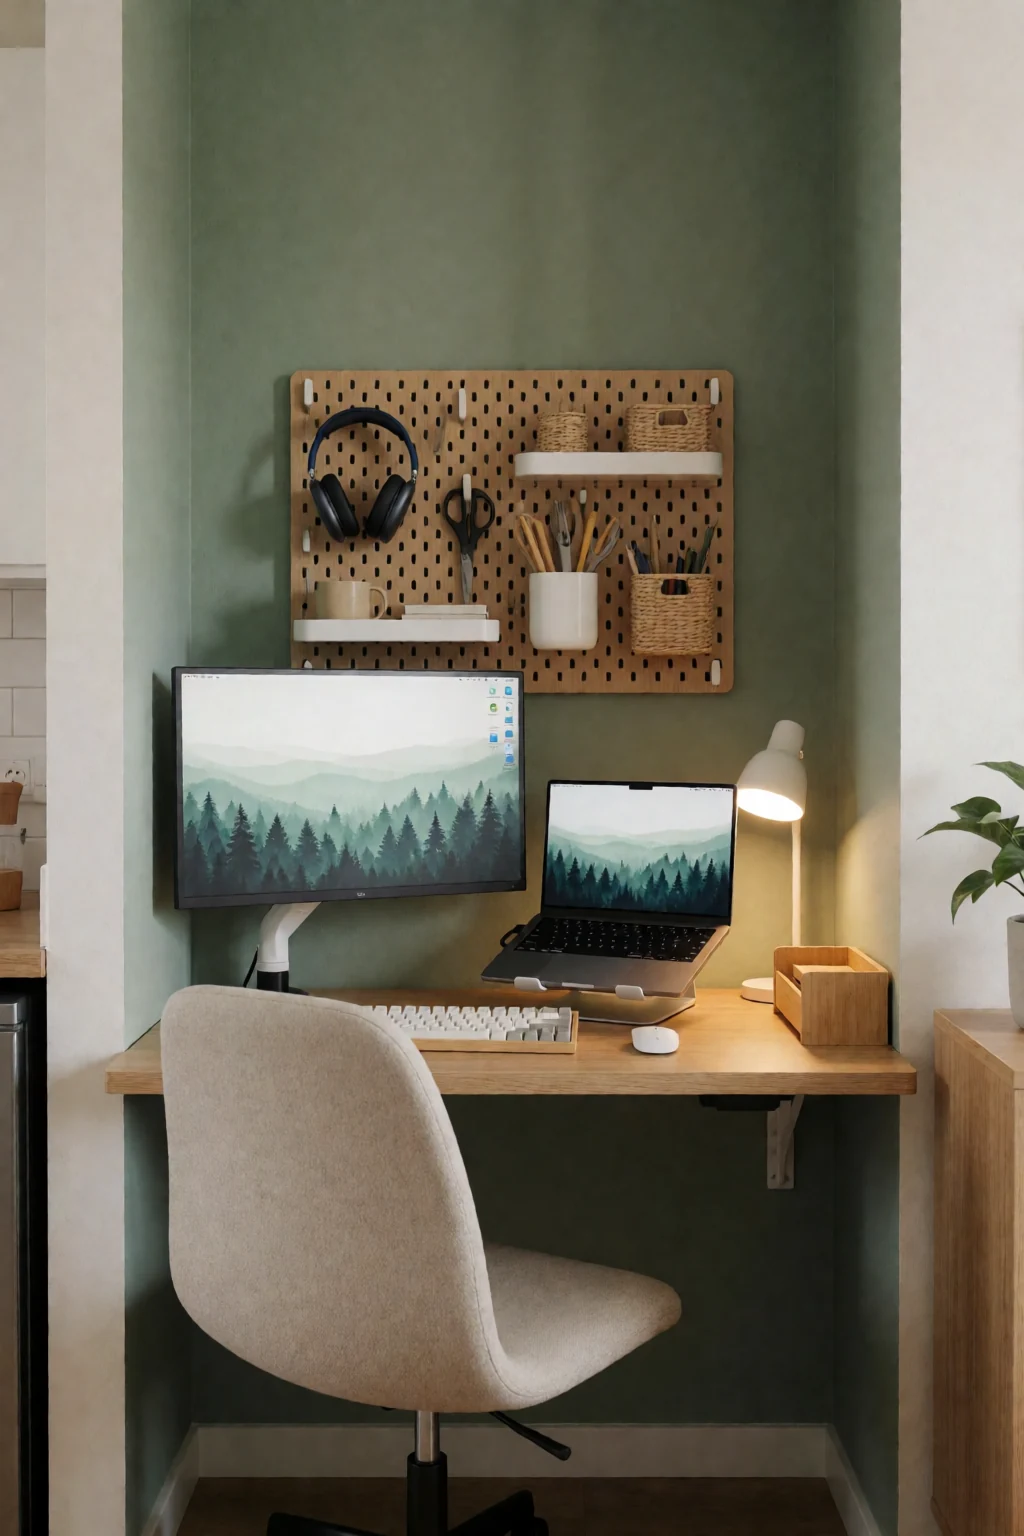
A desk setup is about one person's posture and screen distance, while a living room layout is about distances between several seats.
Questions
How far should the sofa be from the coffee table?
About 16 to 18 inches: close enough to reach a drink, far enough to get your legs through.
How wide should walkways be in a living room?
About 30 to 36 inches for main routes through the room. Narrower gaps work only where people step in to sit down.
Should furniture go against the walls?
In a small room, often yes. In a medium or large room, pulling the seats in round a rug usually makes it more comfortable to talk.
What size rug do I need?
One that the front legs of all the seating can rest on, often 8 by 10 feet in an average living room, with a border of bare floor round the edge.